
A riad is a Moroccan house arranged around an interior garden. The word comes from the Arabic riyāḍ, gardens. The street sees almost nothing: a wall, a door, sometimes a small opening above it. The whole house looks inward. This page describes that plan, separates it from a dar, a kasbah and a hotel, and says what a renovation can touch.
It is written by Mr Mine Deco, an interior architecture studio in Marrakech, from riads studied in Fez and Marrakech. For the wider frame, see Moroccan architecture.
What a riad is
In the medinas of Marrakech, Fez, Meknes, Rabat, Salé, Essaouira or Tetouan, the plot is narrow and deep. The house closes to the outside and opens onto a court. When that court is planted, or drawn as a garden, it is a riad. Rooms take daylight and air from there. Bedrooms, in principle, do not face the street.
The plan answers three facts at once. A medina street is public and busy, so privacy is made by turning away from it. Summer is hot: the tall court works as a chimney, cool night air stays low, warm air leaves at the top. Urban ground is scarce, so the garden, when there is one, is inside.
Riad, dar, kasbah, guesthouse
| Word | What it describes | What it does not guarantee |
|---|---|---|
| Riad | A house turned toward a garden or a planted court | A number of bedrooms, or modern comfort |
| Dar | A house, often around a court that may be paved | The presence of a garden |
| Kasbah | An earthen house or citadel, mostly in the South | The plan of a medina house |
| Guesthouse | A use: rooms let for payment | The architectural quality of the building |
Today many listings call any medina guesthouse a riad, planted or not. The habit is established. It is misleading when you buy or design: a stone patio, a court closed by a glass roof and an open garden are not heated, lit or maintained in the same way.
From the door to the roof
You enter through a wooden door that marks the threshold. The passage beyond is often bent. In Fez that waiting room between street and court is often called a sqifa: you pause there, and you do not yet see the whole house. Only then comes the patio.
Rooms are set out according to the plot. A long salon, sometimes two, receives guests. Bedrooms take a quieter side. Kitchen and service rooms were historically secondary. In a house that is lived in or let today, they become central and are almost always too small. The stair leads to a gallery, then to the roof. The terrace is the second court: laundry, evening, a view of neighbouring roofs, and heat that has to be controlled.
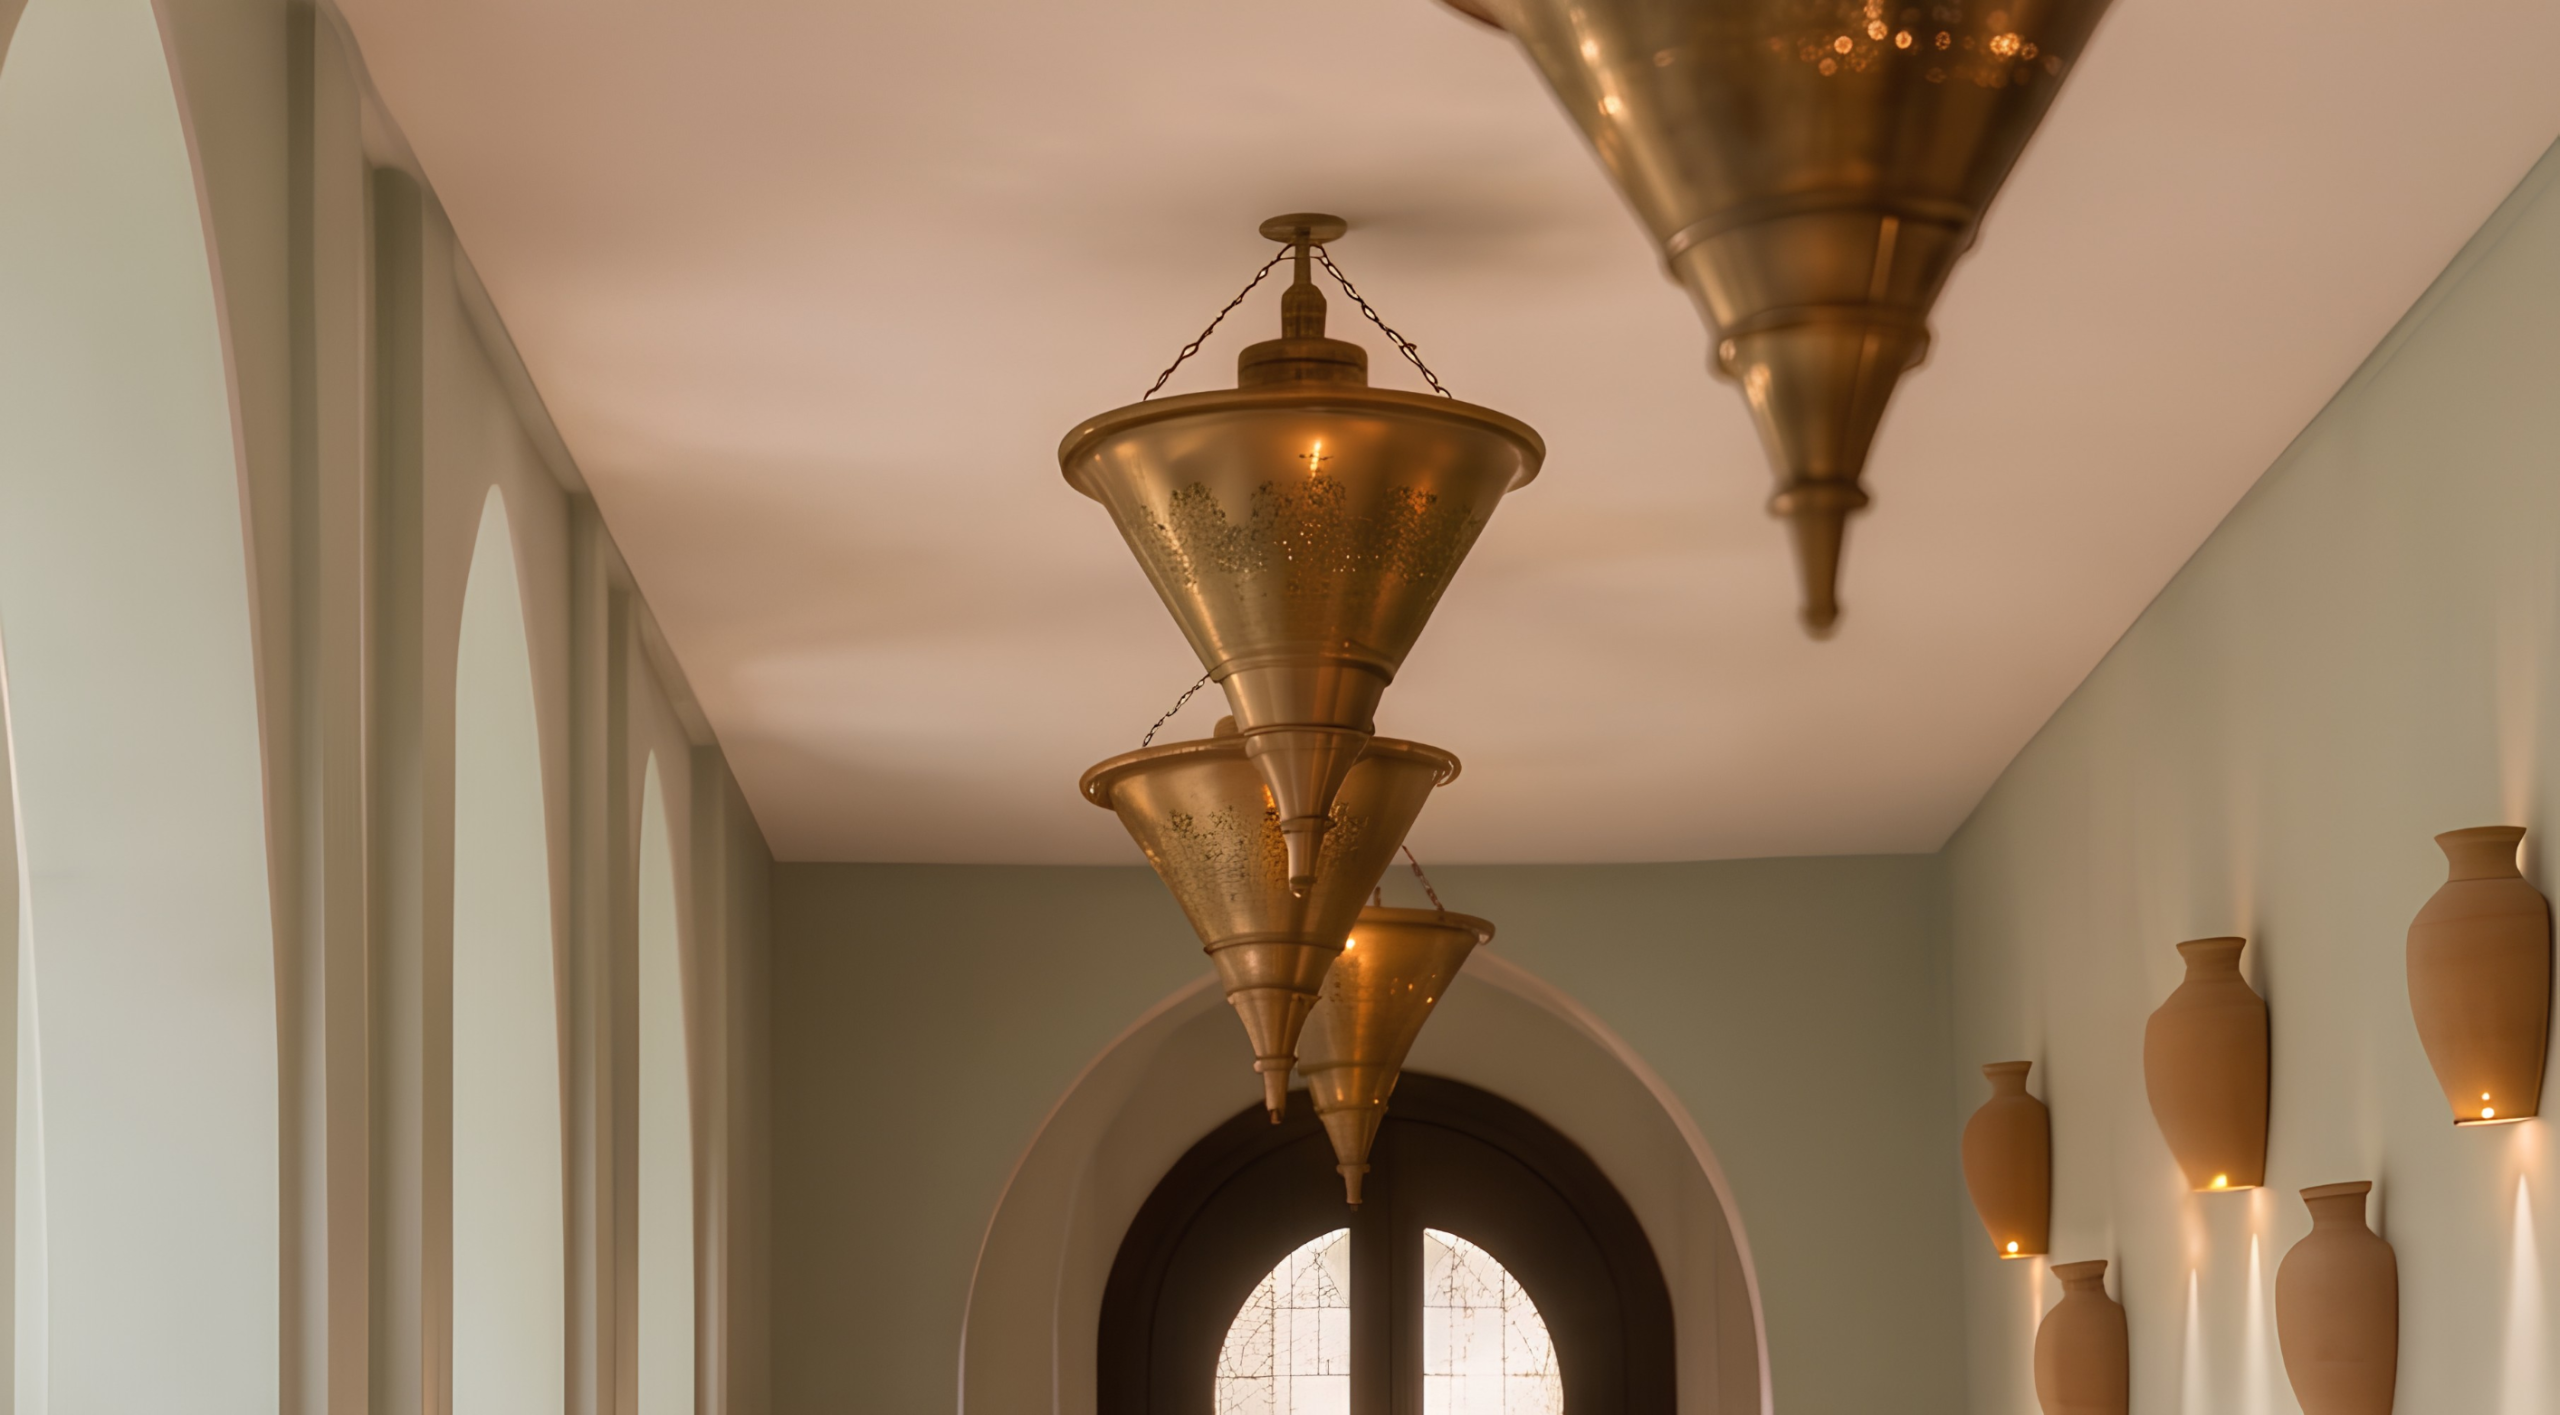
What you see, and what it is for
A basin or fountain cools the air and gives the court a measure. It needs a drain, waterproofing and maintenance, or it becomes a source of damp in walls that are already sensitive. Zellige covers the zones that take water and wear. Tadelakt closes a hammam or a bathroom with a continuous plaster, provided the backing and the falls are right. Cedar in ceilings and doors moves with humidity: painting it entirely, or air-conditioning it with no fresh air, tires it.
Arches take spans and set the view from one room to the next. Timber screens filter the gaze from the gallery. None of this starts as an accessory.
What a renovation can change
An old riad rarely arrives with sound plumbing, enough power and wet rooms in the right place. A useful site adds that comfort inside the thickness of the plan, instead of cutting large windows onto the street or roofing the patio to “gain” a room. Covering the court and removing the air path reverses the way the house handles climate.
The subjects that return, in Marrakech as in Fez: levels that differ from one side to the other, a stair too steep for guests, bedrooms that hear each other, a kitchen too small for the covers, a roof to insulate without losing the terrace, damp at the foot of the walls. We go through them in the guide to renovating a riad in Marrakech. The Riad Inaya study in Fez shows the same problem in a tighter house. Riad Qariya Siyahiya raises the question of receiving guests.
An interior architect sets these uses, the non-structural partitions, the light and the materials. A load-bearing wall, a floor or a permit belongs to a registered architect. The difference is set out on the interior architect page.
Common questions
Is a riad necessarily a hotel?
No. It is first a house around an interior garden. Many have become guesthouses, and the word is now also used for that business. The plan and the operation are two different subjects.
What is the difference between a riad and a dar?
A dar is a house. A riad, strictly, organises that house around a garden. Listings often ignore the line. On site, you look at whether the court is planted, paved or covered.
Why do rooms not face the street?
To keep privacy on a public street, and to take air and light in the centre, where the plot can open. A large window on an alley would expose the bedrooms without adding much comfort.
Can the patio be covered?
A light, openable seasonal cover is sometimes useful. A fixed cover that stops the air path changes the climate of the whole house, and often its character. The decision follows a survey, not a wish for extra floor area.
Do you need an interior architect to renovate a riad?
Yes, as soon as several rooms, water or power are involved. The patio, the uneven levels and the narrow access are hard to read without a survey. Structure and permits stay with the qualified architect. In Marrakech our team can follow design through to renovation when the scope says so.
The logical next step
The matching service and case studies
This guide comes out of our daily work. Here is the service it relates to, and two case studies that show it in practice.


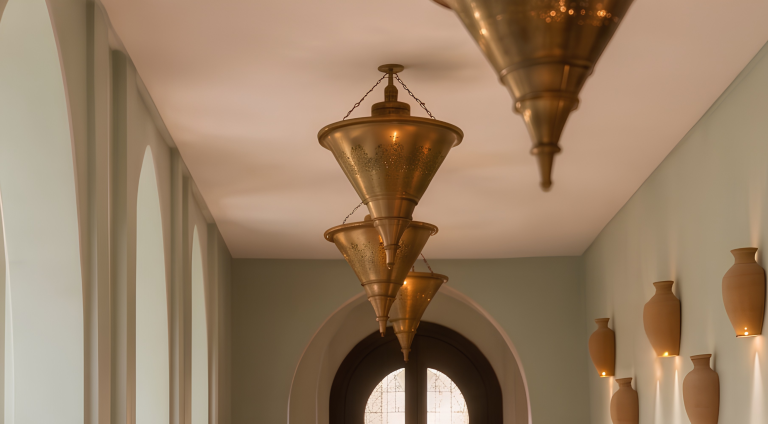 Case study
Riad Shemsi
3D design projectInterior design study presented through the high-definition visuals from the project file.Mr Mine Deco developed Riad Shemsi as a complete interior design…
View the case study
Case study
Riad Shemsi
3D design projectInterior design study presented through the high-definition visuals from the project file.Mr Mine Deco developed Riad Shemsi as a complete interior design…
View the case study


