
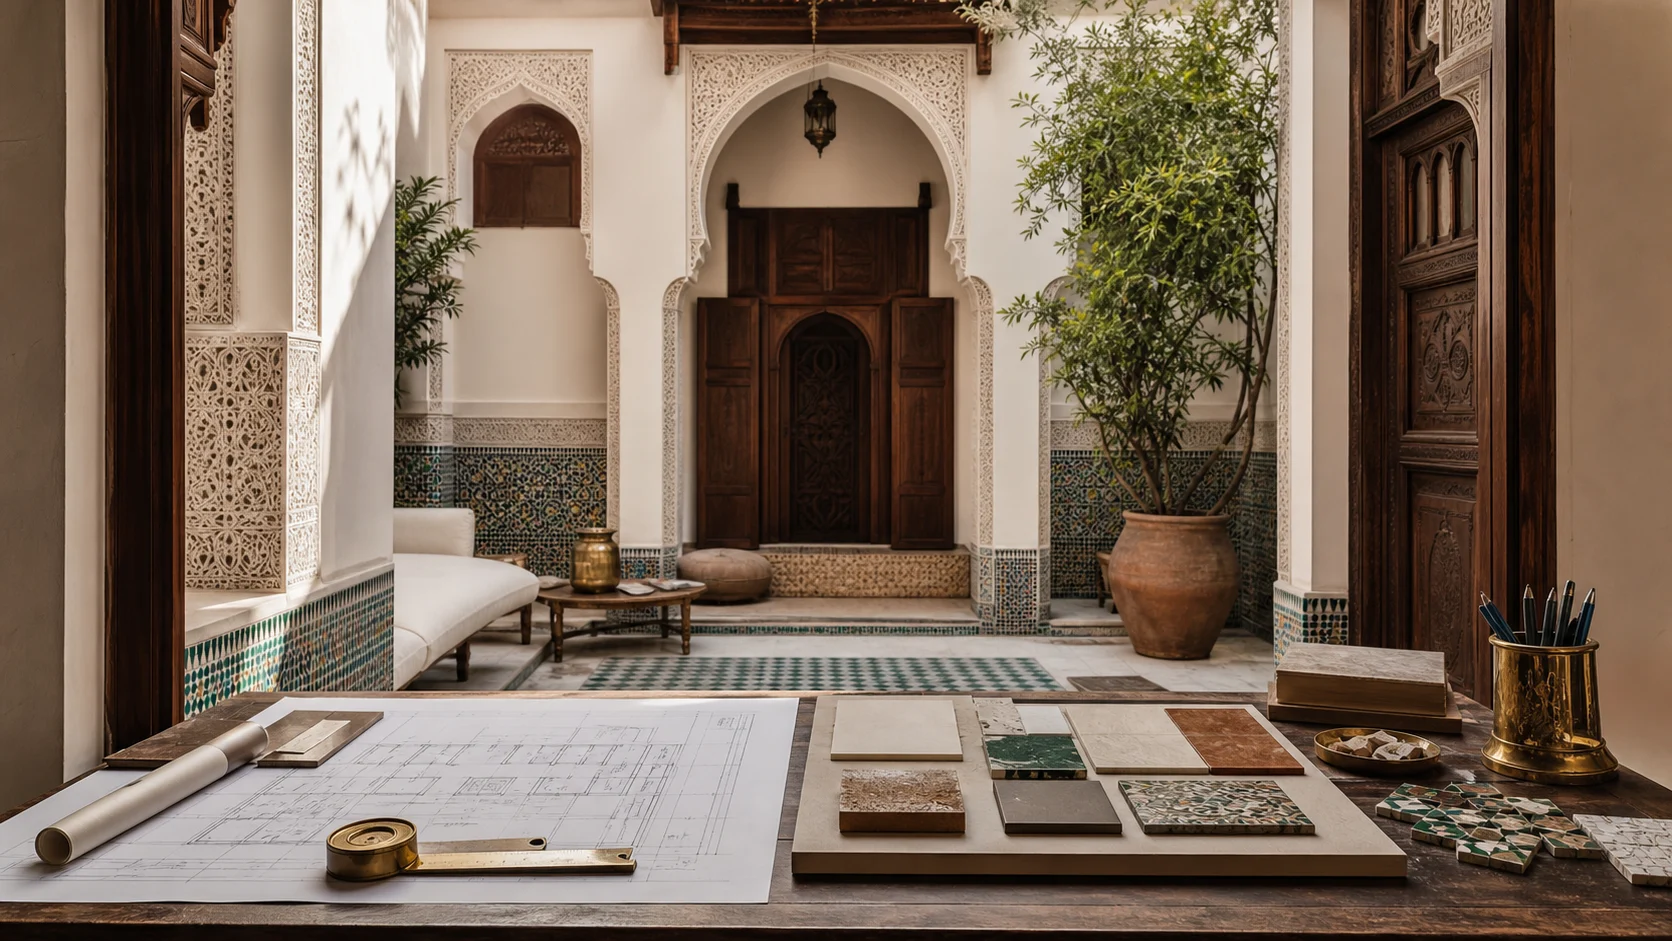
Renovating a riad in Marrakech requires more than refreshing finishes. The courtyard, party walls, roof terraces, moisture, daylight, vertical circulation and craft elements work as one system. Changing one component can affect ventilation, services, waterproofing or the architectural character of the whole property.
This guide provides a practical framework for decisions before work begins. It does not replace a survey, specialist diagnosis or the approvals applicable to a particular property. It helps owners define the brief, organise the budget, compare proposals and monitor delivery, including from abroad.
The guide in 30 seconds
- Understand the building and future use before selecting finishes.
- Record what should be retained, repaired, adapted or replaced.
- Coordinate structure, waterproofing, services, ventilation and interior plans before orders.
- Compare quotations trade by trade, with quantities, exclusions and responsibilities.
- Approve representative samples for zellige, tadelakt, timber, stone and plaster.
Contents
- Define the brief
- Diagnose the building
- Retain its character
- Coordinate plans
- Structure the budget
- Plan decisions
- Approve materials
- Control the site
- Work from abroad
- Avoid mistakes
- Checklist
- FAQ
1. Define the future use before drawing
A family home, guesthouse, seasonal rental and private retreat do not share the same programme. Bedrooms, service areas, linen storage, acoustics, privacy, maintenance and circulation change with the use. A property intended for guests or commercial operation also requires specific checks for the rules and equipment relevant to that activity.
List activities room by room, the elements to retain and the non-negotiable limits. Rank requests as essential, desirable or optional. This protects core needs if the diagnosis reveals a roof, service or substrate that requires more work than expected.
Daily comfort
Light, ventilation, privacy, storage, cooking, acoustics and maintenance.
Clear journeys
Entrance, courtyard, salons, terrace, bedrooms and service spaces.
Professional use
Maintenance, safety, logistics, guest experience and applicable checks.
2. Diagnose the riad before promising a design
A measured survey is the first layer, not the complete diagnosis. Depending on the scope, assess structure, cracking, floors, shared walls, roof terraces, drainage, moisture, electrical and plumbing services, ventilation, joinery and site access. Concealed areas remain assumptions until they are opened or checked by an appropriately qualified professional.
Record each observation with its location, a photograph and a level of certainty. Separate active defects from historic marks, urgent repairs from desired improvements, and recoverable elements from components that are unsafe or incompatible. A useful diagnosis explains why something should be retained, repaired or renewed.
3. Retain identity without turning the riad into scenery
A riad’s value rarely comes from adding more motifs. It often lies in proportions, the relationship between courtyard and rooms, daylight, thresholds, joinery and a coherent material palette. Record doors, ceilings, carved plaster, zellige, stone, metalwork and timber. Their condition, significance and capacity for repair should be assessed before decisions are made.
Contemporary interventions can remain legible without erasing the existing building. Avoid approximate imitation. For new work, document source, finish and installation method. That clarity helps maintain consistent quality and supports future maintenance.
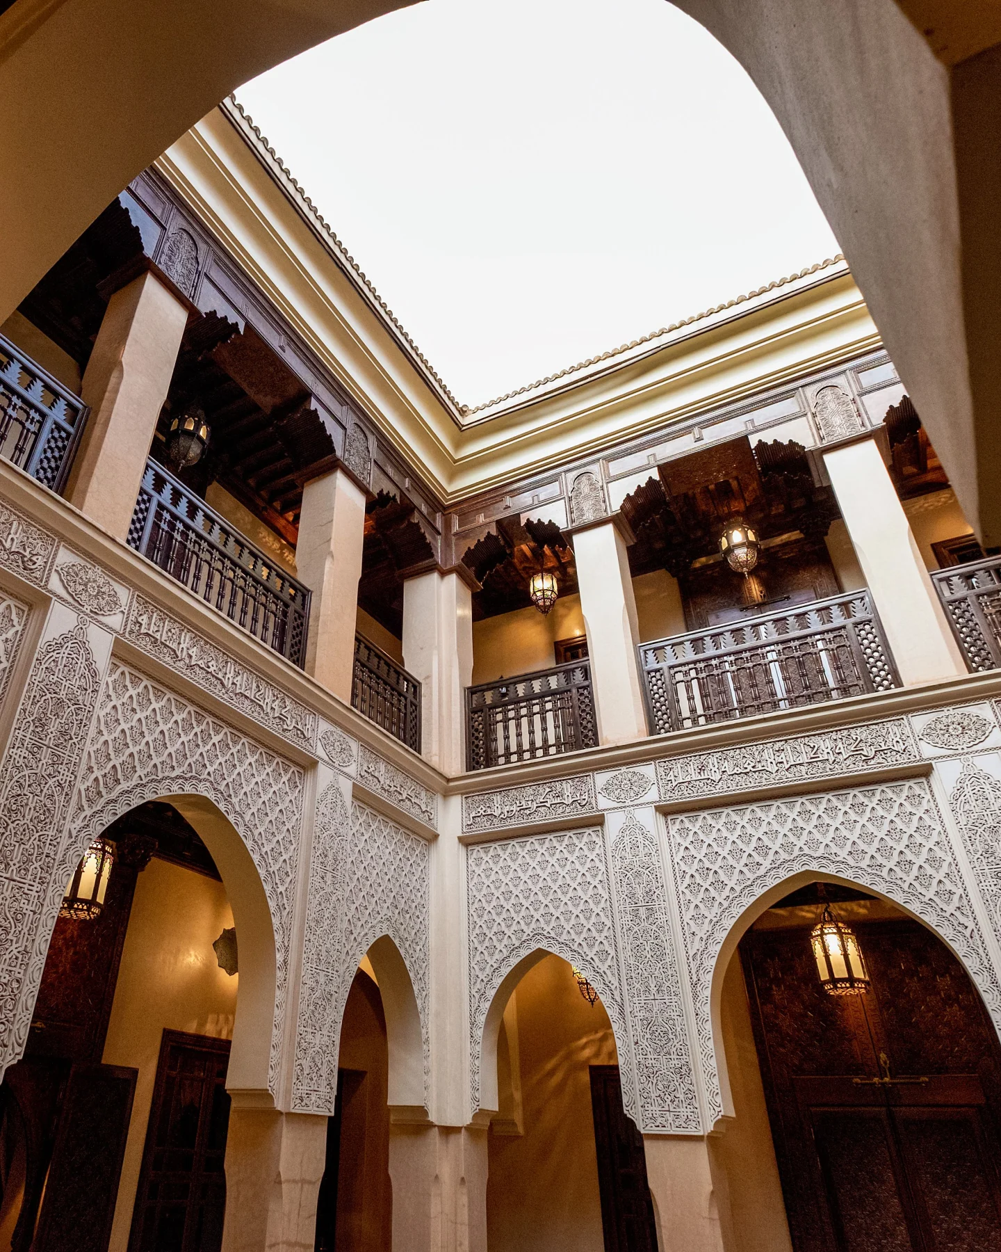
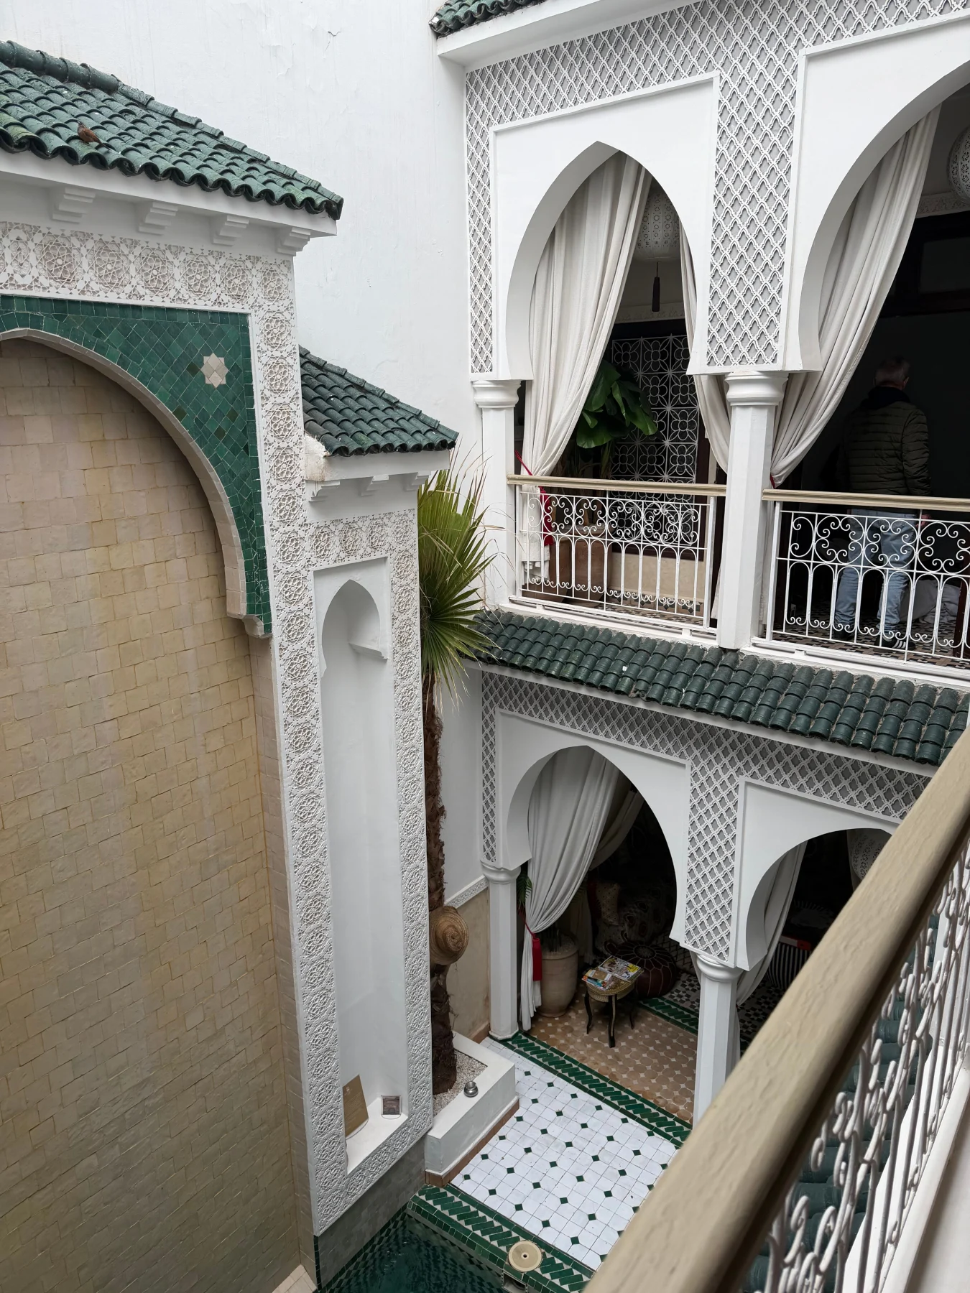
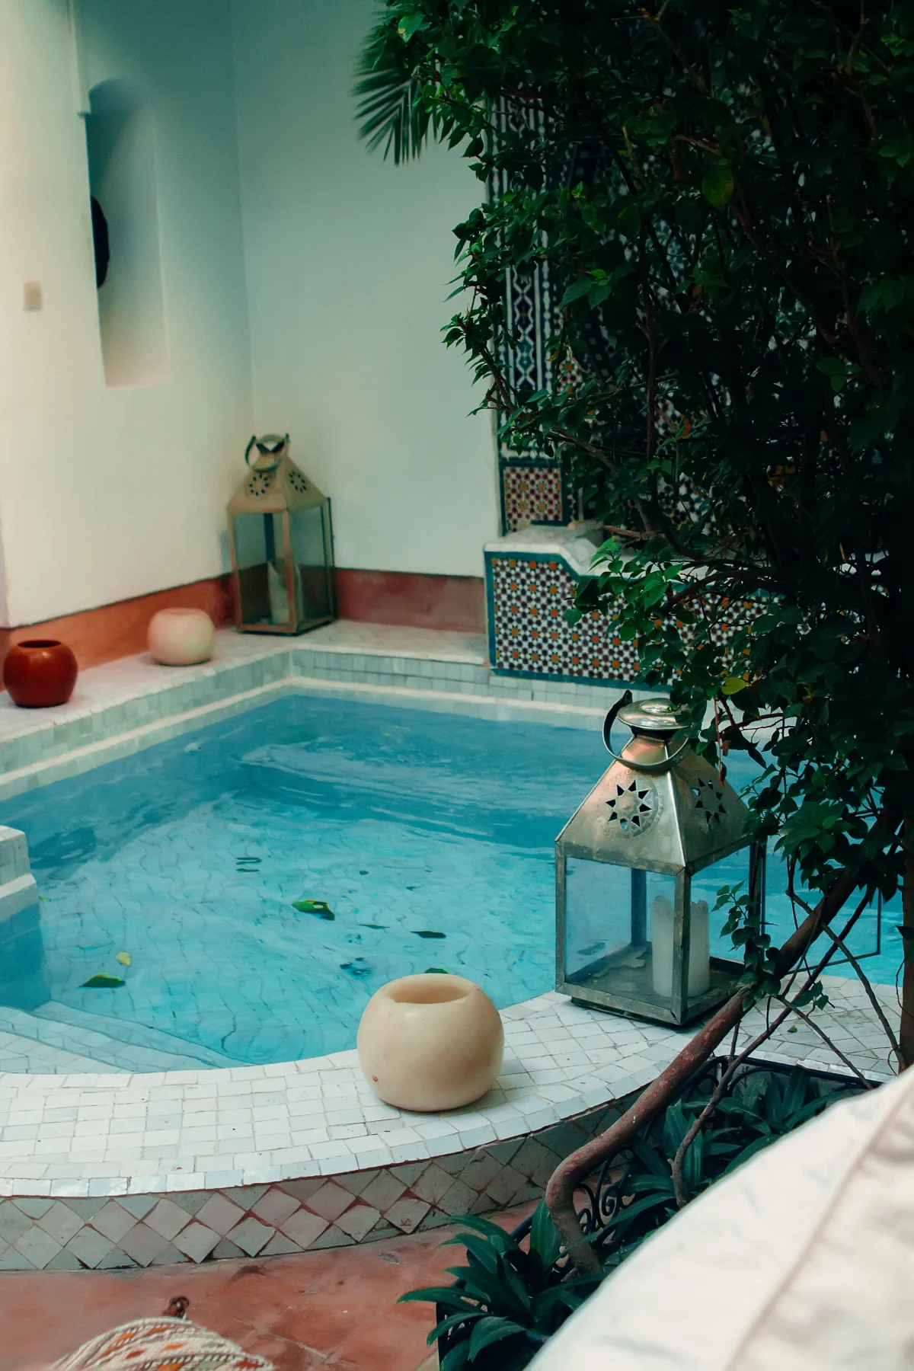
Reference gallery — reading riad architecture
These real photographs document Moroccan riads and interiors. They are editorial references for observing proportion, daylight, water and detail; they are not projects designed or delivered by Mr Mine Deco.
4. Coordinate architecture, services and furniture
The layout must test circulation, door swings, furniture, bathrooms, kitchen and technical spaces. Electrical, lighting, plumbing, ventilation, cooling and joinery drawings are then coordinated with it. In an older building, every new service route must account for substrates, levels and features to be retained.
Visualisations help assess volume, light and material, but they do not replace dimensions or details. Review the documents described in our guide to interior plans and 3D design before work. Structural alterations, façades, use and approvals must be checked for the specific property with the relevant professionals and authorities.
5. Build the budget by trade and assumption
An early lump sum can hide different scopes. Ask for comparable trade breakdowns and connect each amount to quantities, finish level, supply, installation, protection, testing and exclusions. Separate studies, building works, equipment, furniture, fees, potential taxes and contingency.
| Trade | Define before comparison | Typical risk |
|---|---|---|
| Survey & design | Measured survey, investigations, advice, drawings and details | Price based on invisible assumptions |
| Structure & substrates | Protection, removal, repairs and disposal | Extras after opening-up |
| Waterproofing & services | Roof, drainage, plumbing, power and ventilation | Concealed damage or incompatible systems |
| Craft finishes | Sample, quantity, setting-out, tolerances and protection | Quality cannot be compared |
| Joinery & furniture | Details, hardware, prototype, transport and installation | Production based on provisional dimensions |
Contingency should be visible and reflect the uncertainty that remains. Our Marrakech interior architect cost guide explains the difference between professional fees, works, furniture and reserves.
6. Plan decisions, not only construction activities
The programme includes diagnosis, design, approvals, pricing, any required procedures, orders, construction, testing and handover. Bespoke and craft elements may require prototypes, drying time and fabrication. Show dependencies and the last responsible date for each irreversible decision.
Frame
Brief, survey, diagnosis and priorities.
Design
Layout, materials, light and options.
Coordinate
Technical drawings, details and quantities.
Procure
Proposals, decisions, programme and orders.
Deliver
Inspections, samples and written changes.
Handover
Tests, defects and final information.
7. Approve zellige, tadelakt, timber and stone
Craft materials contain variations that contribute to their character, but acceptable variation should be understood before installation. Request a representative sample or test panel showing colour, texture, joints, edges, protection and the intended light. A small isolated sample may not show the effect of a complete wall.
Define maintenance as part of the choice: compatible products, local repair, and sensitivity to water, staining or impact. An aesthetic selection must suit the actual use and the owner’s or operator’s maintenance capacity.
Reference gallery — material and craftsmanship
Quality is assessed in the detail: setting-out, repetition, handwork, tools, dimensions and tolerances. These are credited editorial photographs, not Mr Mine Deco completed projects.



8. Control the site from one source of information
Every contractor should work from the same dated set of documents. A concise site record identifies the observation, decision, owner and deadline. Photographs should locate the area, then show detail and a measurement when useful. Concealed work is recorded before it is closed.
Treat every modification as a change request: description, reason, cost, time and affected documents. Approval comes before execution, except for an immediate safety action that is then confirmed in writing.
9. Monitor a Marrakech riad from abroad
Number samples, repeat camera viewpoints and maintain a decision register. Plan inspections before waterproofing, closing services, installing finishes and handover. Our Marrakech villa renovation guide provides a broader framework for remote project control.
10. Eight costly mistakes
- Choosing finishes before diagnosis: design rests on an unknown building.
- Removing everything without an inventory: repairable or valuable elements disappear.
- Comparing only totals: scope and quality are not equivalent.
- Routing services without coordination: repairs damage substrates and finishes.
- Approving material on a screen: light, texture and variation remain unknown.
- Ordering bespoke work too early: finished levels and dimensions may change.
- Changing work verbally: cumulative cost and time become invisible.
- Mistaking a photo for evidence: an unlocated detail cannot be checked.
11. Pre-start checklist
- 01
Brief
Use, capacity, priorities and maintenance are defined.
- 02
Inventory
Items to retain, repair or replace are recorded.
- 03
Diagnosis
Structure, moisture, terraces and services are assessed.
- 04
Drawings
Layout, services, details and revisions are coordinated.
- 05
Approvals
Checks relevant to the property and use are confirmed.
- 06
Budget
Trades, quantities, exclusions and contingency are visible.
- 07
Samples
Colour, joints, texture and protection are approved.
- 08
Programme
Decisions and long-lead orders have deadlines.
- 09
Handover
Tests, defects and final information are planned.
Frequently asked questions
Where should a riad renovation begin?
Begin with the brief, measured survey, inventory and a diagnosis suited to the scope. Style and pricing become more reliable when the building and its future use are understood.
Must everything be removed to modernise a riad?
No. Decisions should reflect condition, safety, technical compatibility and value. Repair and adaptation may be preferable, while some components require replacement.
How should two quotations be compared?
Compare the same trades, quantities, finish levels, inclusions, exclusions, tests, protection and time. The total alone does not reveal differences in scope or quality.
How do I approve tadelakt or zellige?
Use a representative sample or test panel in the property’s light, including joints, edges, texture, protection and maintenance method.
Can the project be monitored from abroad?
Yes, when documents, responsibilities, approvals, visual evidence and change rules are defined before work begins. Concealed stages must be checked before closure.
How long will the renovation take?
Duration depends on diagnosis, scope, procedures, orders and specialist work. A reliable programme follows project definition and shows which decisions control each phase.
Preserve the place and clarify every decision
A successful riad renovation neither freezes the building nor erases its history. It connects future use, existing fabric, craft knowledge, drawings and site delivery through decisions that can be checked.
Planning a riad renovation in Marrakech?
Mr Mine Deco can coordinate the brief, 2D/3D design, materials, pricing and delivery through one central contact.
Related guides
The logical next step
The matching service and case studies
This guide comes out of our daily work. Here is the service it relates to, and two case studies that show it in practice.


