
Cover photo — Chloé Lefleur / Unsplash.
Renovating a villa in Marrakech is not simply a matter of selecting a new kitchen, a colour palette or beautiful zellige. A villa connects structure, waterproofing, electricity, water, air conditioning, joinery, lighting, garden areas and sometimes a pool. A decision in one room can therefore move a service, order or deadline somewhere else.
This guide sets out a practical method for defining the project before work begins, structuring the budget by trade package, coordinating approvals and preventing the site from becoming a sequence of urgent compromises. It is relevant to main homes, second homes and rental properties, including projects managed from abroad.
The guide in 30 seconds
- Define how the villa will be used before drawing: a main home, holiday house and rental property have different priorities.
- Inspect the existing building before fixing the style: moisture, roofs, services, electrical capacity, cooling, windows and access.
- Build the budget by package, with scope, quantities, finish level, exclusions and contingency made visible.
- Approve technical drawings and physical samples before demolition, ordering or fabrication.
- Every site change should be recorded with its impact on cost and time.
Contents
- Define the villa brief
- Inspect the existing building
- Structure the budget
- Build a realistic timeline
- Coordinate drawings and approvals
- Design for Marrakech conditions
- Manage contractors and changes
- Run the project from abroad
- Avoid common mistakes
- Pre-start checklist
- Frequently asked questions
1. Start with the brief, not the finishes
The brief describes the future life of the house. How many people will use it? Which rooms operate throughout the year? Does it need to support entertaining, remote work, staff accommodation, rapid preparation between stays or simple outdoor maintenance? Which furniture, floors, doors or architectural features should remain?
Classify each request as essential, desirable or optional. This hierarchy stops visible finishes from consuming resources needed for comfort, services and storage. It also gives the design team a clear rule when the budget, area or timeline cannot support every ambition at once.
Everyday comfort
Storage, acoustics, cleaning, security, family routines and future change.
Shared spaces
Circulation, kitchen flow, terraces, guest rooms, lighting and indoor–outdoor links.
Operation
Durability, quick maintenance, linen storage, guest experience and running costs.
2. Inspect before promising the result
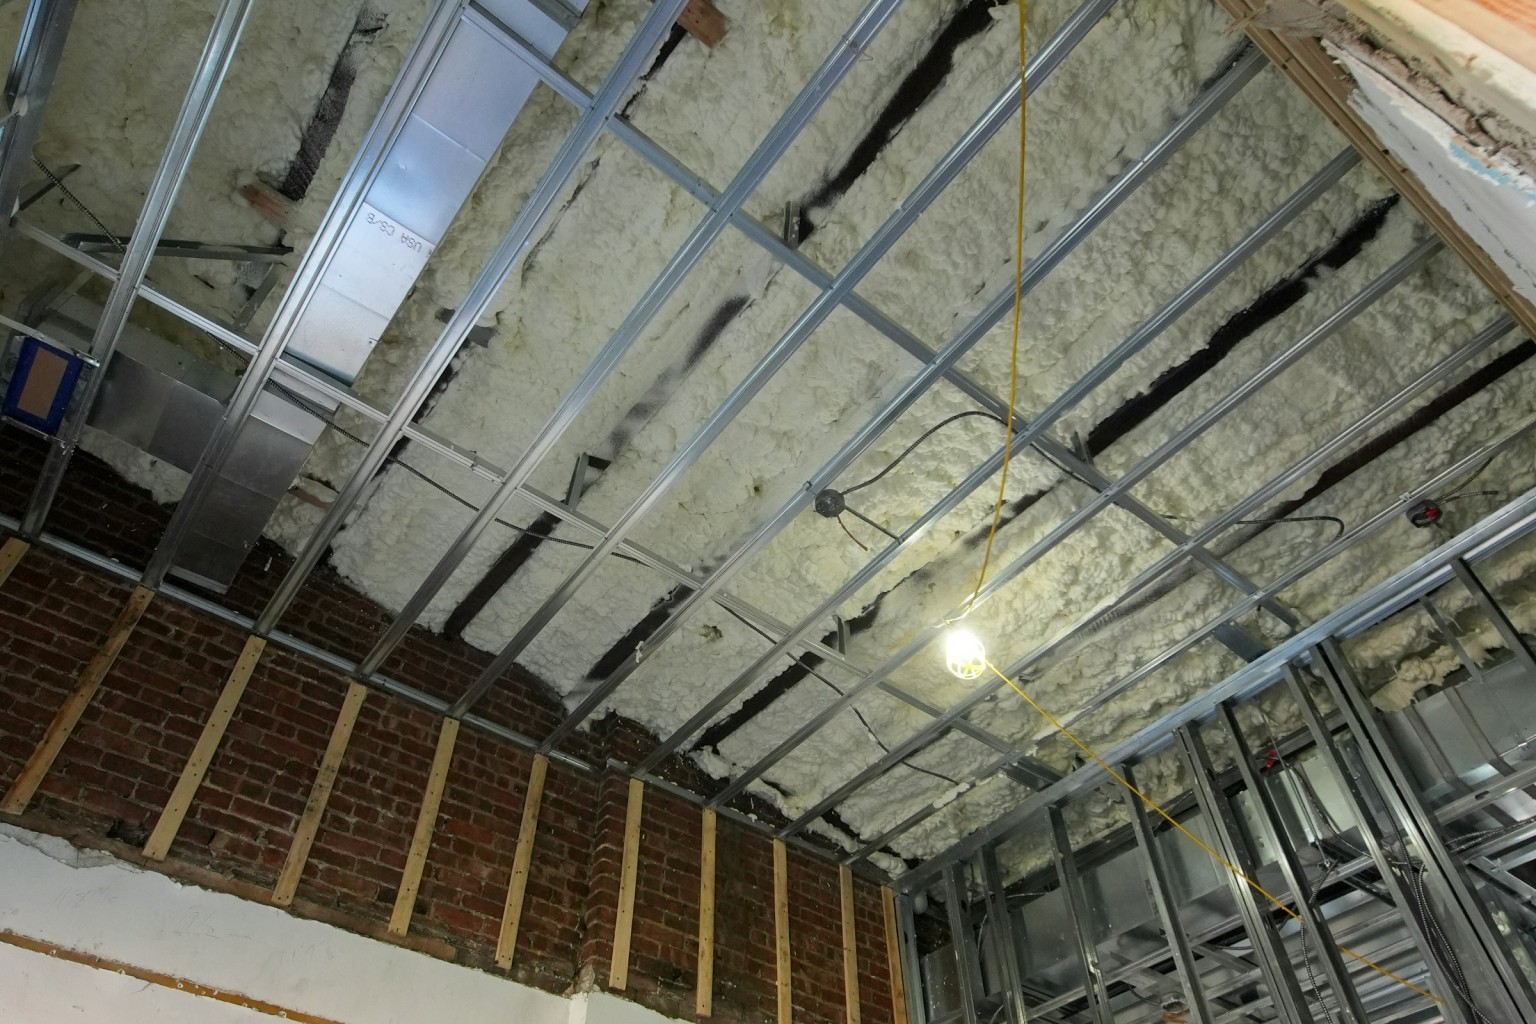
A measured survey is essential, but it is only the start. Depending on the project, the team should examine roofs and terraces, signs of moisture, wet-room ventilation, electrical capacity and distribution, water supply, drainage, cooling, windows and doors. Connections to the garden, pool and plant spaces matter as much as the interiors.
The report should separate what is visible, what can only be confirmed after opening up, and what requires a qualified specialist. Any estimate issued before those checks is an assumption. A useful survey does not seek to demolish everything: it records what can be retained, repaired, improved or replaced and why.
3. Build a budget from comparable packages
Total cost depends on area, condition, level of intervention, material choices, bespoke work, access and programme. A single figure issued too early often hides exclusions. Break the project into packages based on the same information, then ask what each price includes: supply, transport, installation, protection, testing, waste removal and making good.
| Package | Define before comparing | Risk if unclear |
|---|---|---|
| Design | Survey, options, 2D/3D, details, quantities and site input | Insufficient information for pricing or construction |
| Strip-out & building work | Protection, removal, structural making good and waste | Unplanned additions after opening up |
| Services | Electrical, plumbing, cooling, ventilation and testing | Incompatible or poorly positioned equipment |
| Finishes | Floors, walls, ceilings, waterproofing, paint and layouts | Different quantities and quality standards |
| Bespoke work | Kitchen, wardrobes, joinery, hardware and prototypes | Fabrication before details are approved |
| Furniture & lighting | References, sizes, lead times, delivery and installation | Late decisions consume the remaining budget |
Keep contingency visible instead of burying uncertainty in every line. Its level should reflect how much is known about the building and how complete the drawings are. Our Marrakech interior architect cost guide explains the difference between professional fees, building work, furniture and contingency.
4. A realistic timeline is a decision timeline
Duration includes more than days on site. It covers survey, design, approvals, pricing, any required permissions, fabrication, procurement, construction, testing and handover. Bespoke joinery, imported lighting or a specific stone may control the programme more than a large but locally available package.
Definition
Brief, survey, diagnosis, target budget and priorities.
Design
Layout, atmosphere, materials, lighting and options.
Technical set
Coordinated plans, details, quantities and specifications.
Pricing
Comparable offers, choices, programme and long-lead orders.
Delivery
Checks, meetings, samples, changes and testing.
Handover
Snagging, corrections, cleaning and final information.
Give every irreversible choice a decision date. If approval arrives after that date, its time or cost effect should be reviewed. An honest programme shows dependencies rather than pretending that every activity can start at once.
5. Coordinate the drawings before ordering
The layout confirms rooms, furniture and circulation. Technical drawings then translate decisions for each trade: partitions, ceilings, power, switches, lighting, plumbing, cooling, finishes and joinery. Elevations and details communicate heights, alignments, sections and junctions that are difficult to understand on plan.
Before changing structure, façades, use or sensitive systems, ask the relevant qualified professionals and authorities to confirm which studies and permissions apply. Requirements depend on the property and scope; a general statement is not a substitute for an address-specific check.
Our guide to interior plans and 3D design before work explains the documents to approve and the difference between an image of intent and construction information.
6. Design for light, heat and real use
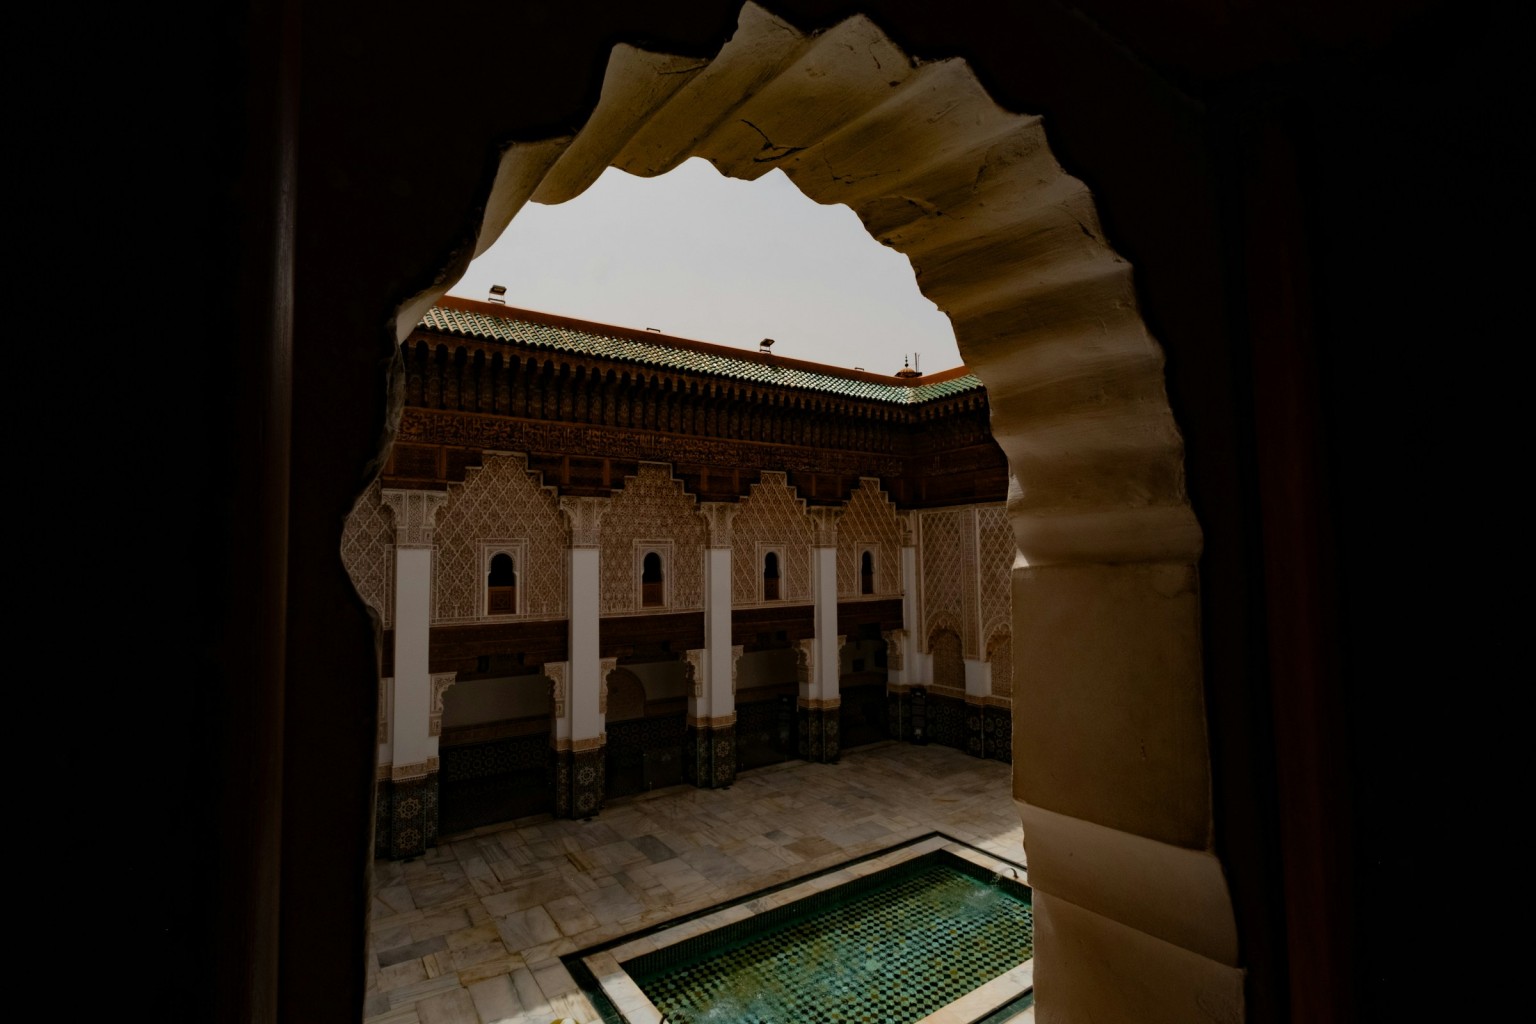
In Marrakech, interior quality also depends on the response to sun, dust, temperature change and seasonal occupation. Review orientation, shading, ventilation, glazing, insulation, transition spaces and access for maintenance. The goal is not to add systems everywhere, but to create comfort that matches the envelope and actual pattern of use.
Craft materials require representative samples. Zellige varies in tone and flatness; tadelakt, timber and stone react to light and handling. Approve a sample area, laying direction, joints, protection and maintenance method. A photograph or 3D view cannot replace a physical sample reviewed inside the villa.
7. Manage contractors from one source of information

Every contractor should use the same dated set. Meetings should record the observation, decision, owner and deadline. Minutes identify the people responsible, affected drawings and consequences. Photographs are most useful when they show a recognisable wider view, a detail and a measurement where necessary.
Treat every alteration as a change request: description, reason, cost, time, affected documents and approval before execution. An oral instruction may solve an immediate issue, but it should be confirmed. This discipline protects the homeowner and the contractors.
8. Manage a Marrakech villa from abroad
Request photographs from consistent viewpoints, numbered samples and an approval register. Hidden work—waterproofing, services, substrates and junctions—should be recorded before it is covered. Distance is manageable when the evidence system is included in the process from the start.
9. Eight mistakes that weaken a renovation
- Fixing the style before the survey: the concept rests on technical assumptions.
- Comparing only totals: two offers may cover very different scope and quality.
- Demolishing before the plan is approved: revisions become urgent site decisions.
- Ordering from a 3D image: size, specification, availability and installation may be missing.
- Ignoring external areas: terraces, drainage, pool and garden affect services and access.
- Starting bespoke fabrication too early: one provisional dimension can make an item unusable.
- Changing without a written record: cumulative budget and time effects become invisible.
- Planning one final inspection: testing, snagging and corrections need a prepared process.
10. Checklist before the first day on site
- 01
Brief
Use, priorities and retained elements are approved.
- 02
Diagnosis
Structure, moisture, services, roof and equipment are reviewed for the agreed scope.
- 03
Drawings
Layouts, technical plans, elevations and details carry a date and revision.
- 04
Approvals
Project-specific studies and permissions are confirmed before intervention.
- 05
Budget
Packages, quantities, exclusions, options and contingency are visible.
- 06
Samples
Materials, colours, joints and sample areas are approved.
- 07
Programme
Decisions, long-lead orders, dependencies and access are planned.
- 08
Responsibilities
Every check, approval and change has an owner.
- 09
Handover
Testing, snagging, cleaning and final records are planned.
Frequently asked questions about villa renovation in Marrakech
Where should a Marrakech villa renovation start?
Start with the brief, measured survey and diagnosis. Style choices and pricing become reliable when use, constraints and retained elements are known.
How can a budget be prepared before final drawings?
A preliminary allowance can be organised by packages and assumptions. Comparable offers then require coordinated quantities, finish standards, inclusions and exclusions.
Should the villa be empty during work?
It depends on scope, affected services, dust, noise and safety. Major renovation is usually easier to organise in an empty property, but the team should decide against the actual phasing.
Can the project be managed from abroad?
Yes, when roles, approvals, visual evidence, meetings and change rules are defined before work begins. Hidden stages should be recorded before closing.
When should the kitchen and joinery be ordered?
After drawings, details, equipment and levels are approved and useful dimensions have been checked on site. Fabrication from provisional measurements creates unnecessary risk.
How do we choose between repair and replacement?
Compare condition, performance, compatibility, repairability and total cost. Retention should be a documented project decision rather than a reflex or an aesthetic promise.
Prepare each decision before it becomes urgent
A successful renovation is not a project with no surprises. It is a project that identifies uncertainty, deals with it at the right stage and records every choice. The survey protects the concept, drawings protect construction, samples protect quality and handover protects the finished result.
Planning a villa renovation in Marrakech?
Mr Mine Deco can coordinate the brief, 2D/3D design, materials, pricing and delivery through one central point of contact.
Related reading
The logical next step
The matching service and case studies
This guide comes out of our daily work. Here is the service it relates to, and two case studies that show it in practice.

 Case study
Villa Prestigia Marrakech
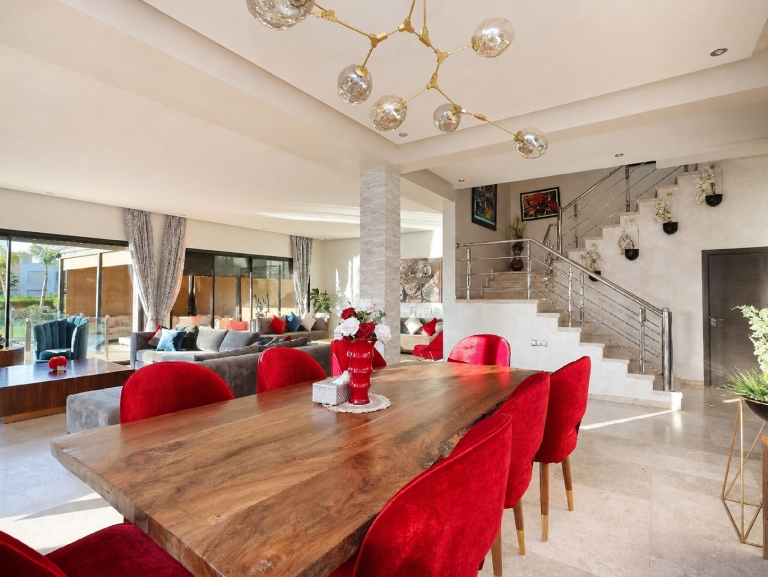
Interior decoration of Villa Prestigia in Marrakech: compare the 3D renders with photos of the finished project, from concept to delivered finishes.
View the case study
Case study
Villa Prestigia Marrakech
Interior decoration of Villa Prestigia in Marrakech: compare the 3D renders with photos of the finished project, from concept to delivered finishes.
View the case study


