

Cover illustration — editorial artwork created for Mr Mine Deco
A beautiful 3D image is not enough to start building. Before a mason opens a wall, an electrician runs a cable or a joiner begins fabrication, the design must be translated into measurable decisions: dimensions, clearances, lighting points, sockets, levels, materials, laying directions and junction details.
This guide explains how to read an interior design package in Marrakech, what 3D visuals genuinely help you approve, and which information should be fixed before pricing and construction. The aim is not to create more paperwork. It is to make decisions at the right time, preventing rework, unsuitable purchases and improvised choices on site.
The essentials in 30 seconds
- A layout plan validates use and circulation; it does not replace technical drawings.
- A 3D image helps assess volume, mood and proportion, but it does not automatically provide construction dimensions.
- Every fixture should occupy the same position in the plan, elevations, 3D views and specification.
- Physical samples remain essential: a screen cannot show touch, sheen or the natural variations of zellige, timber and tadelakt.
- The right moment to obtain comparable prices is when quantities, finish levels and exclusions are sufficiently defined.
Contents
- Turn daily needs into a clear brief
- Survey and diagnose the existing space
- Approve the layout plan
- The essential technical drawings
- What 3D does—and does not—validate
- Materials, samples and setting-out
- A package ready for pricing
- Organise approvals
- Manage a Marrakech project remotely
- Checklist before work starts
- Frequently asked questions
Before drawing: turn daily needs into a design brief

A brief should say more than “contemporary Moroccan” or “warm atmosphere”. It describes how the place will work. How many people cook at once? Must the dining room seat ten? Is home working important? Does a riad need linen storage and fast room turnover? Which pieces of furniture stay, and which appliances impose exact dimensions or connections?
Sort requests into three levels: essential, desirable and optional. Add the target budget, preferred completion date, retained elements and decisions already made. This hierarchy becomes the designer’s decision rule when space, timing or budget cannot accommodate every wish at once.
Activities
People, routines, entertaining, work, rental use, maintenance and storage.
Constraints
Structure, services, building rules, access, climate, programme and existing equipment.
Priorities
What must be protected if a cost or programme decision becomes necessary.
The measured survey: the invisible base of a reliable package
An accurate drawing made from inaccurate information is still wrong. The survey should check lengths, diagonals, ceiling heights, wall thicknesses, floor levels, openings and door swings. It should also locate the electrical board, water and waste points, air-conditioning, service shafts, columns, beams and anything that cannot move without further investigation.
In an older riad, wall plumb, damp, waterproofing, timber and the roof need particular attention. In an apartment, shared ducts, façades, load-bearing walls and co-ownership rules may limit alterations. A villa also requires an understanding of the links to terraces, garden, pool and plant rooms.
The layout plan: approve function before style

The layout should answer practical questions first. Can every door open? Can someone pass behind an occupied chair? Is the television visible without blocking circulation? Can upper storage be reached? Will the furniture fit through the stair or lift? Can equipment be maintained?
Furniture must be drawn at its real size, including operating space. A dining table is not just its top: chairs and the space needed to use them matter. A kitchen should be assessed with doors, drawers and appliances open. In a bedroom, check movement around the bed, wardrobe doors, sockets and reading-light positions.
- Circulation: clear routes, crossings and access to exits.
- Ergonomics: heights, reach, opening equipment and daily movements.
- Storage: usable volume, depth, intended contents and access.
- Furniture: confirmed sizes, not generic decorative outlines.
- Maintenance: access to filters, valves, hatches and appliances.
- Adaptability: future use, guest bed, work or a change in operation.
Five technical layers that turn a concept into a buildable project
A single general drawing cannot contain every instruction and remain legible. The package is organised as coordinated layers. The exact number depends on the project, but these five families cover most interiors.
Walls, doors & levels
Dimensions, axes, thicknesses, demolition, construction, thresholds and floor changes.
Power & controls
Locations, heights, dedicated circuits, TV, data, curtains and switching scenes.
Points, beams & mood
Ceilings, pendants, wall lights, strips, colour temperature, dimming and maintenance.
Plumbing, ventilation & AC
Supplies, waste, falls, waterproofing, grilles, units and technical access.
Joinery & elevations
Widths, heights, sections, finishes, hardware, tolerances, integrated sockets and fitting details.
Coordination is decisive. A wall light centred on a joinery panel must share the same axis in the electrical plan, joinery elevation and 3D view. If documents conflict, the controlling information must be identified before execution.
What 3D images genuinely allow you to validate
3D helps with decisions that are difficult on a flat plan: the perception of volume, balance between solid and void, furniture height, lighting rhythm, colour strength and the relationship between materials. It is especially valuable when several people need to approve the design from different countries.
But an attractive image is not a construction drawing. It can conceal a narrow passage, an obstructed door, a missing service void or an unavailable material. Ask whether the products shown are the ones to be priced and ordered. If a luminaire, piece of furniture or stone has no reference, treat it as an intention rather than an approved selection.
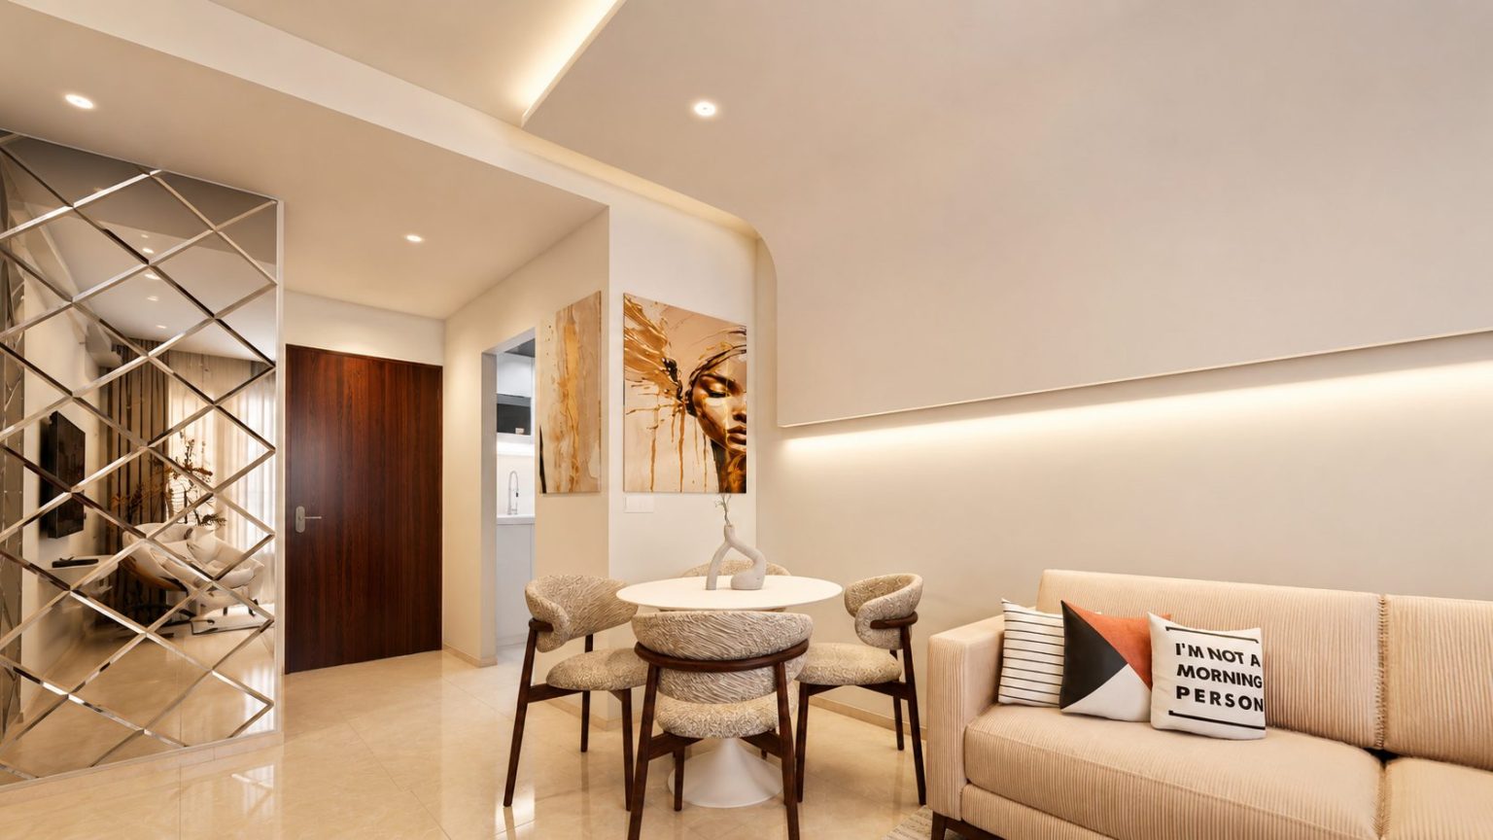
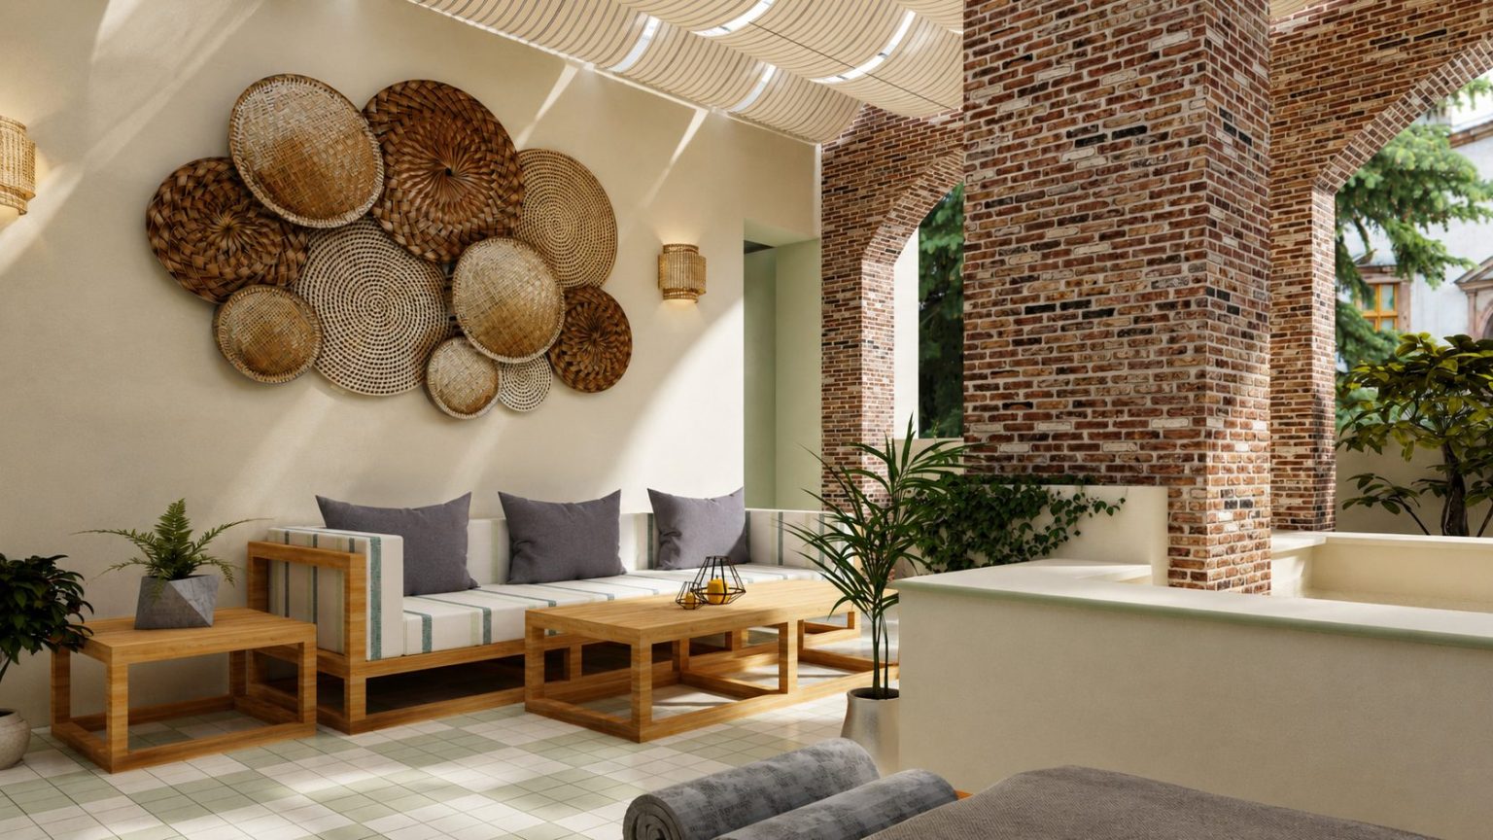
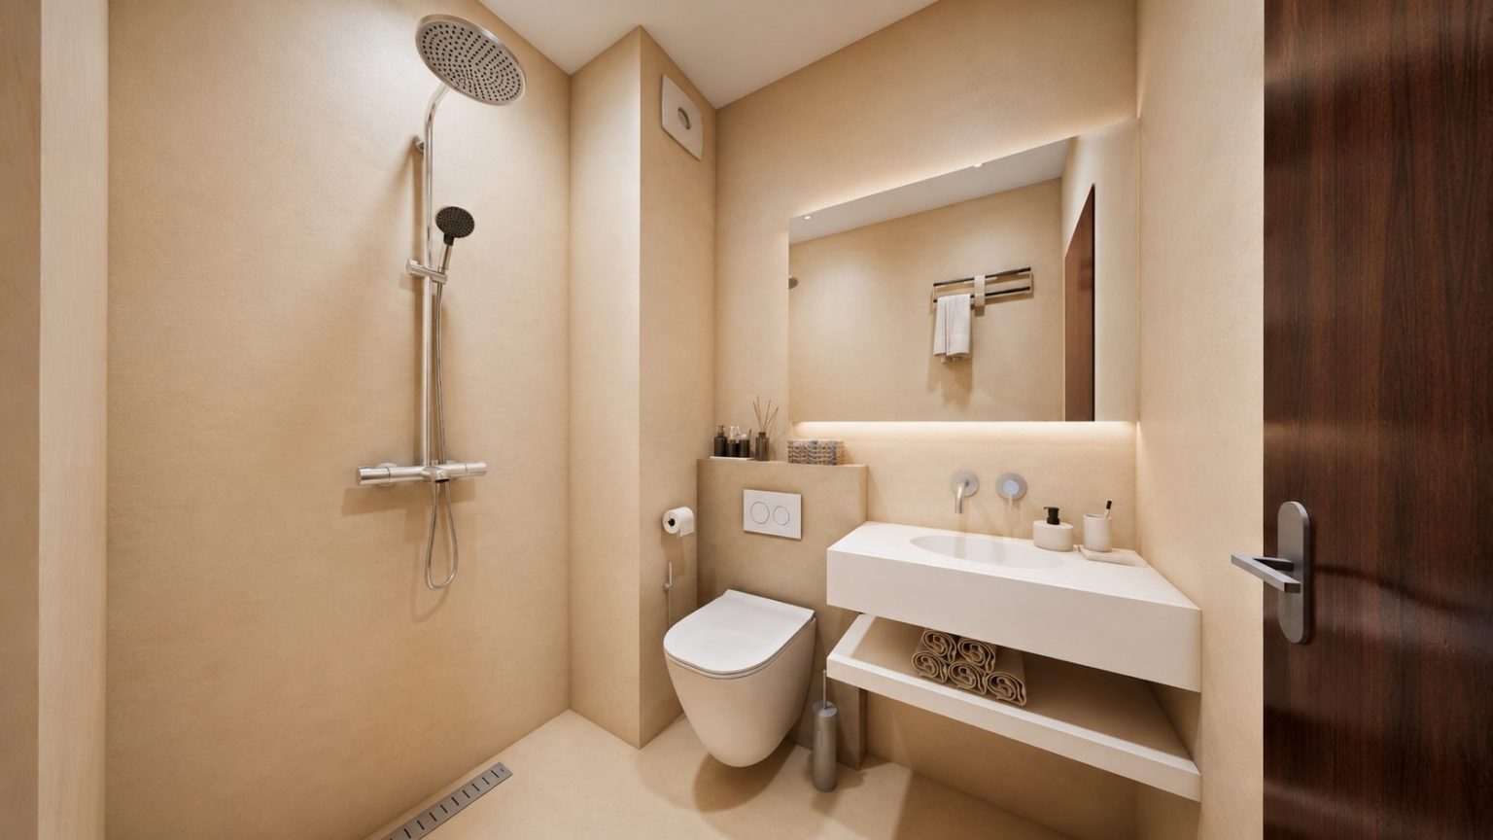
An honest reading: these images show different areas within the same project package. They illustrate the complementary roles of visualisation and photography, not a before-and-after shot from an identical viewpoint.
Materials, samples and setting-out: move beyond the screen

In Marrakech, the character of an interior often comes from variable materials: zellige, tadelakt, stone, timber, patinated metal, rugs and handmade textiles. Variation is part of their beauty, but it should be understood before ordering. One isolated sample may not be enough. Build a small physical palette with neighbouring finishes and view it in the actual light.
A setting-out drawing defines format, laying direction, starting point, joints, cuts and alignments. It prevents a niche, mirror or tap from landing on an awkward cut. For bespoke work, a prototype of a handle, colour, weave or profile can cost very little compared with remaking a whole series.
When is the package detailed enough for pricing?
An early cost range can be useful. A comparable quotation needs more: dated plans, surfaces, quantities, finish level, references or expected performance, and the scope of each contractor. Two offers are only comparable when they answer the same information.
| Document | Decision it protects | Question to ask |
|---|---|---|
| Layout plan | Activities, furniture and circulation | Are the furniture dimensions confirmed? |
| Technical plans | Services, points and provisions | Are heights and power requirements stated? |
| Elevations & details | Joinery, alignments and junctions | Are sections, tolerances and finishes defined? |
| Specification | Products, quantities and alternatives | Is each product available and priced? |
| Decision schedule | Orders and dependencies | Which approval blocks the next step? |
| Exclusions list | Contractual scope | Are transport, installation, taxes and protection included? |
For a clearer view of how this information affects design fees and construction costs, read our guide to interior architect costs in Marrakech.
Organise approvals without slowing the project
Approval is more precise than saying “it looks good”. A useful sign-off states the document, revision, date and any conditions. Consolidate comments from all decision-makers into one response. A chain of contradictory messages causes more delay than a short review ending with a written decision.
Brief approved
Activities, priorities, budget, programme and retained elements.
Layout approved
Walls, doors, furniture, equipment and circulation.
Finishes approved
Materials, references, details, quantities and alternatives.
Package coordinated
Dated plans, conflicts resolved, responsibilities and exclusions.
Samples approved
Colours, batches, prototypes, lead times and delivery conditions.
Checks recorded
Tests, snags, corrections and final documentation.
Approving a Marrakech project from abroad
Distance is manageable when the method is clear. Use a shared folder with a stable structure, a decision register, dated meeting notes and photographs taken from agreed viewpoints. Every urgent request should show its effect on cost and programme.
The final checklist before opening the site
- 01
Revision
Every contractor has the same set of dated drawings.
- 02
Dimensions
Critical sizes, levels and clearances have been checked.
- 03
Coordination
Plans, elevations, 3D and specifications no longer conflict.
- 04
Samples
Colours, materials and prototypes are signed or photographed.
- 05
Budget
Offers, options, exclusions and contingency are identified.
- 06
Orders
Long lead times, storage, delivery and access are planned.
- 07
Responsibilities
Every check and approval has a named owner.
- 08
Changes
No change proceeds without written impact and approval.
- 09
Handover
Testing, snagging and final documentation are planned from the start.
The Mr Mine Deco Project Kit also contains a project-framing workbook and material decision guide to prepare this information before the first conversation.
Frequently asked questions about interior plans and 3D
Can work start with 3D images only?
No. 3D images communicate intent, but contractors need dimensioned drawings, details, product references and coordinated technical information.
How many 3D views should a project include?
It depends on the decisions required. Each important space and any detail that is difficult to understand on plan should be visible; many almost-identical views add little value.
What is the difference between a layout and a technical plan?
The layout organises rooms, furniture and use. Technical plans explain what trades must install: electrical, lighting, plumbing, ceilings, partitions and joinery.
Must every material be chosen before work starts?
Materials that affect levels, thicknesses, lead times or details should be chosen early. Independent accessories can often wait if their budget is reserved.
How can differences between the 3D and completed result be reduced?
Connect every visible element to a product reference, sample or detail, then check conformity at key stages. Any substitution should be approved together with its consequences.
Are drawings worthwhile for a small renovation?
Yes, particularly in a compact space. A focused plan can secure a kitchen, bathroom, storage wall or lighting scheme without requiring a disproportionate package.
Decide on paper, then build with precision
The best package is not the thickest. It is the one that gives each person the information they need before a choice becomes irreversible. Plans organise the space, 3D makes choices visible, samples make them tangible, and the approval process turns them into shared commitments.
Planning a project in Marrakech?
Mr Mine Deco supports apartments, villas, riads and hospitality projects—from surveys and 2D/3D design to materials and implementation follow-up.
Read next
The logical next step
The matching service and case studies
This guide comes out of our daily work. Here is the service it relates to, and two case studies that show it in practice.


