


Go further
Our guides on this subject
Detailed advice written by our team in Marrakech, to help you prepare your project before getting in touch.
 Guide
Interior Plans and 3D Design in Marrakech: The Pre-Work Guide
2D plans, 3D visuals, lighting, materials and details: the practical checklist for approving a Marrakech interior before work starts.
Read the guide
Guide
Interior Plans and 3D Design in Marrakech: The Pre-Work Guide
2D plans, 3D visuals, lighting, materials and details: the practical checklist for approving a Marrakech interior before work starts.
Read the guide
 Guide
How to Choose the Right Interior Architect in Marrakech
Our tips for choosing the right interior architect in Marrakech: criteria, portfolio, budget, timelines and the key questions to ask before you commit.
Read the guide
Guide
How to Choose the Right Interior Architect in Marrakech
Our tips for choosing the right interior architect in Marrakech: criteria, portfolio, budget, timelines and the key questions to ask before you commit.
Read the guide
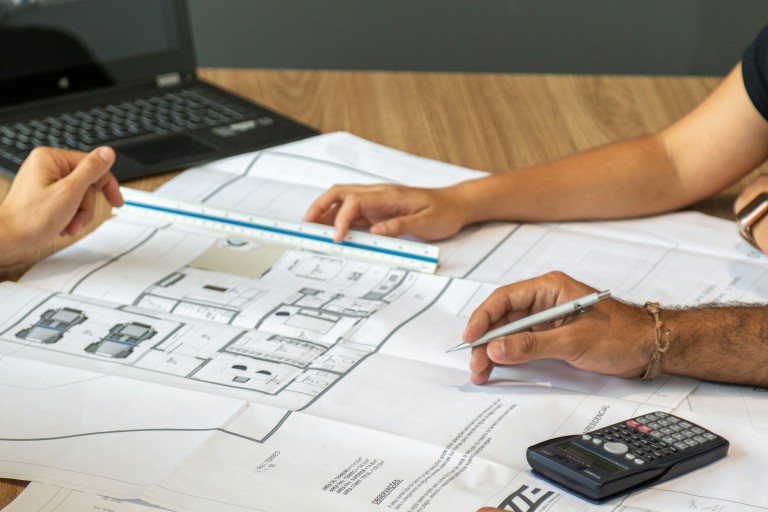 Guide
How Much Does an Interior Architect Cost in Marrakech in 2026?
Fees, per-m² benchmarks, works budgets and contingency: practical 2026 guidance for planning an interior project in Marrakech.
Read the guide
Guide
How Much Does an Interior Architect Cost in Marrakech in 2026?
Fees, per-m² benchmarks, works budgets and contingency: practical 2026 guidance for planning an interior project in Marrakech.
Read the guide


