
Choosing an interior architect in Marrakech is not simply a matter of comparing styles. You are entrusting a team with your budget, technical decisions, a schedule and the transformation of an important place. The right partner must listen, design, cost, coordinate and control execution with equal care.
Villa, riad, rental apartment, hotel, restaurant or professional space: every programme calls for a different response. This guide gives you a practical way to assess a portfolio, prepare the first meeting, compare proposals and recognise warning signs before you sign.
Interior architect, decorator or project manager?
These professionals may work together, but their scopes are not identical. A decorator mainly develops the atmosphere, colours, furniture, textiles and accessories. An interior architect works on volumes, circulation, light, storage and the technical details required for execution. A project manager organises contractors, schedule and worksite control according to the agreed appointment.
An integrated studio may combine all three. This is particularly useful in Marrakech when a project involves masonry, electricity, plumbing, air conditioning, bespoke joinery and artisanal finishes such as zellige, tadelakt, carved wood or metalwork. The commercial title matters less than a written list of responsibilities.
| Main need | Capability to look for | Deliverable to request |
|---|---|---|
| Rethink volumes and uses | Interior architecture | Dimensioned layouts and technical principles |
| Define the identity of the place | Art direction and decoration | Moodboard, palette, furniture, materials and lighting |
| Visualise before building | 3D design | Realistic views matching the selections being costed |
| Coordinate delivery | Project and worksite management | Schedule, reports, approvals and handover process |
The five criteria that make the real difference
A real, verifiable portfolio
Look for photographs of delivered spaces, worksite views and an explanation of the problem solved. 3D renders demonstrate design ability, but not the standard of execution.
Solid experience on the ground
The team should understand procurement lead times, access constraints, available materials and the skills suited to Moroccan buildings.
Clear approval stages
Survey, concept, plans, 3D, samples, budget and worksite: each phase should end with a documented decision.
A detailed, itemised proposal
Design fees, works, purchasing, transport, installation and options should be separated so you can make informed trade-offs.
Supervision that connects drawings to the worksite
Ask how often the team visits, how it reports progress, how a change is approved and how handover is managed. A concept only has value when alignments, utility points and concealed details are anticipated and checked.
How to assess a portfolio with a professional eye
Do not ask only whether you like the style. Look for coherence between the starting point, the programme and the result. A strong portfolio shows how the studio adapts: a family villa does not have the same priorities as a guesthouse riad, an Airbnb apartment or a clinic receiving the public.
- Photographs of finished work, not only inspiration images
- Plans or sketches explaining circulation and use
- Joinery, lighting and finish details that were actually built
- Projects close to your scale and level of complexity
- Ability to work across styles without repeating one formula
- Client references or a visit to a delivered project when possible
Look at quieter projects too. A compact apartment organised intelligently can reveal more discipline than a highly decorative image. Explore Mr Mine Deco’s projects to see the approach across different programmes.


Prepare for the first meeting
A productive first conversation starts before the meeting. Gather a plan if you have one, a few photographs, the approximate surface area, location, date constraints and a realistic budget range. Add three to five visual references, then explain what attracts you in each: light, colours, sense of space or furniture. This keeps the discussion from being reduced to a style label.
Most importantly, describe the future life of the place. How many people will use it? Do you need to entertain, work, rent, cook frequently, store linen or simplify maintenance? For a remote project, say who can approve locally and how you expect to receive progress updates.
Compare two proposals without comparing price alone
Two proposals can show similar totals while covering very different services. Compare like with like. Design-only work does not automatically include contractor consultation, purchasing, coordination, worksite visits or final installation.
| Point to check | What should be written | Why it matters |
|---|---|---|
| Deliverables | Number of plans, 3D views, selections and revisions | Avoids implicit expectations and late extras |
| Budget | Fees, works, furniture, transport, taxes and reserve | Shows the envelope actually required |
| Schedule | Estimated duration, approval milestones and dependencies | Reveals decisions that can block progress |
| Supervision | Frequency of visits, reports, photographs and meetings | Clarifies the level of control included |
| Changes | Costing and written approval before execution | Protects the budget and records each trade-off |
| Handover | Snagging list, corrections and final documents | Gives the appointment a formal conclusion |
What budget should you disclose?
Sharing a budget range does not remove your negotiating power; it allows the studio to design something viable. Separate design fees, construction works and furniture or equipment. Keep a contingency for conditions that cannot be confirmed before opening up, especially in an older building.
A good studio does not allocate the whole budget in the same way. It identifies decisions that permanently improve use—layout, utilities, lighting and joinery—and elements that can evolve later. It explains the aesthetic, technical and scheduling consequences of every option.
What does a well-managed project look like?
- Brief. Programme, objectives, budget, schedule, constraints and service level are confirmed.
- Survey and assessment. The team checks dimensions, light, utilities, visible structure and access conditions.
- Concept design. Layouts, art direction and early options allow you to select a direction.
- Detailed design. Technical drawings, 3D views, materials, lighting and furniture make the project ready to consult and cost.
- Preparation. Quotes are compared, samples approved, orders anticipated and the schedule consolidated.
- Worksite and control. Contractors work in a coordinated sequence with reports and approvals at key stages.
- Installation and handover. Furniture, lighting and accessories are installed, then the snagging list is followed through to correction.
Warning signs you should not ignore
Your 100-point selection scorecard
Score each studio before reading the totals. This limits the influence of a polished presentation or a low entry price.
- Understanding your uses — 15 points
- Quality of delivered work — 15 points
- Technical and local expertise — 15 points
- Clarity of method — 15 points
- Precision of scope and proposal — 15 points
- Worksite supervision — 10 points
- Communication and availability — 10 points
- References and contractual safeguards — 5 points
Frequently asked questions
How many studios should I consult?
Two or three well-prepared proposals are generally enough. Send each team the same brief so that you can compare equivalent understanding and scope.
Are 3D renders essential?
They are very useful for approving volume, light, materials and furniture. They should also be supported by plans and references precise enough to guide execution.
Can I appoint a studio for design only?
Yes. Check which drawings will be issued, whether the studio will answer contractor questions and how the approved selections will be communicated to the worksite.
How can I limit budget overruns?
Define the scope, cost by trade, approve materials before ordering, keep a contingency and require written approval for every change with a financial impact.
Can I manage a Marrakech project from abroad?
Yes, with a local project lead, an approval schedule, regular reports and a clear process for samples, purchasing and changes.
Turn your brief into a clear project
Tell us about the place, your needs, budget range and schedule. Mr Mine Deco can structure the first decisions, from 2D/3D design to turnkey renovation.
The logical next step
The matching service and case studies
This guide comes out of our daily work. Here is the service it relates to, and two case studies that show it in practice.

 Case study
Villa Prestigia Marrakech
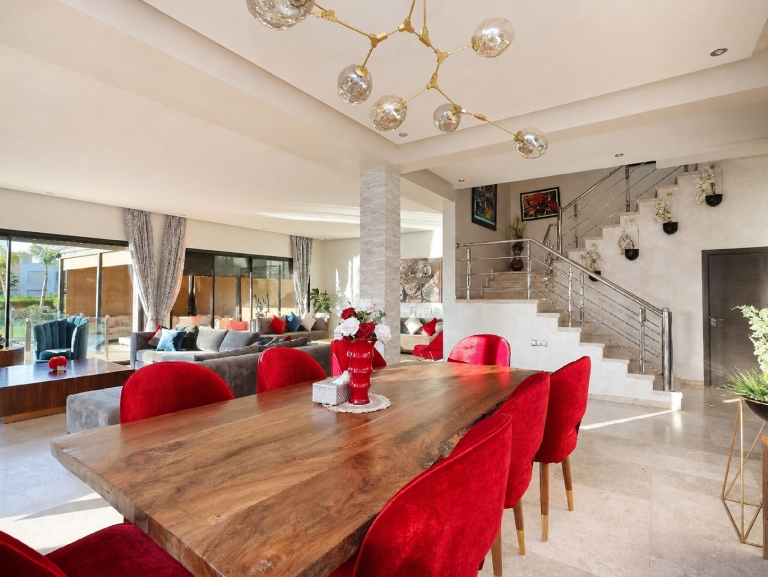
Interior decoration of Villa Prestigia in Marrakech: compare the 3D renders with photos of the finished project, from concept to delivered finishes.
View the case study
Case study
Villa Prestigia Marrakech
Interior decoration of Villa Prestigia in Marrakech: compare the 3D renders with photos of the finished project, from concept to delivered finishes.
View the case study


