
Avant réalisation
Conception 3D & rendus photoréalistes
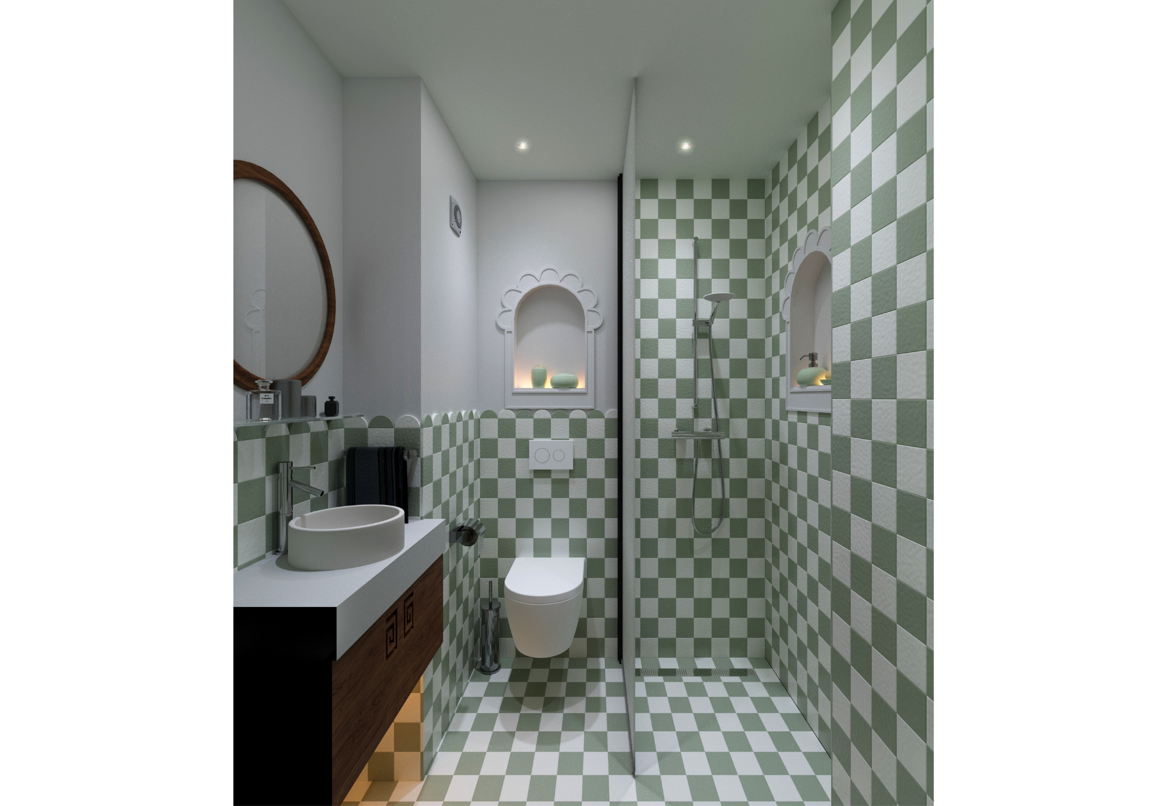
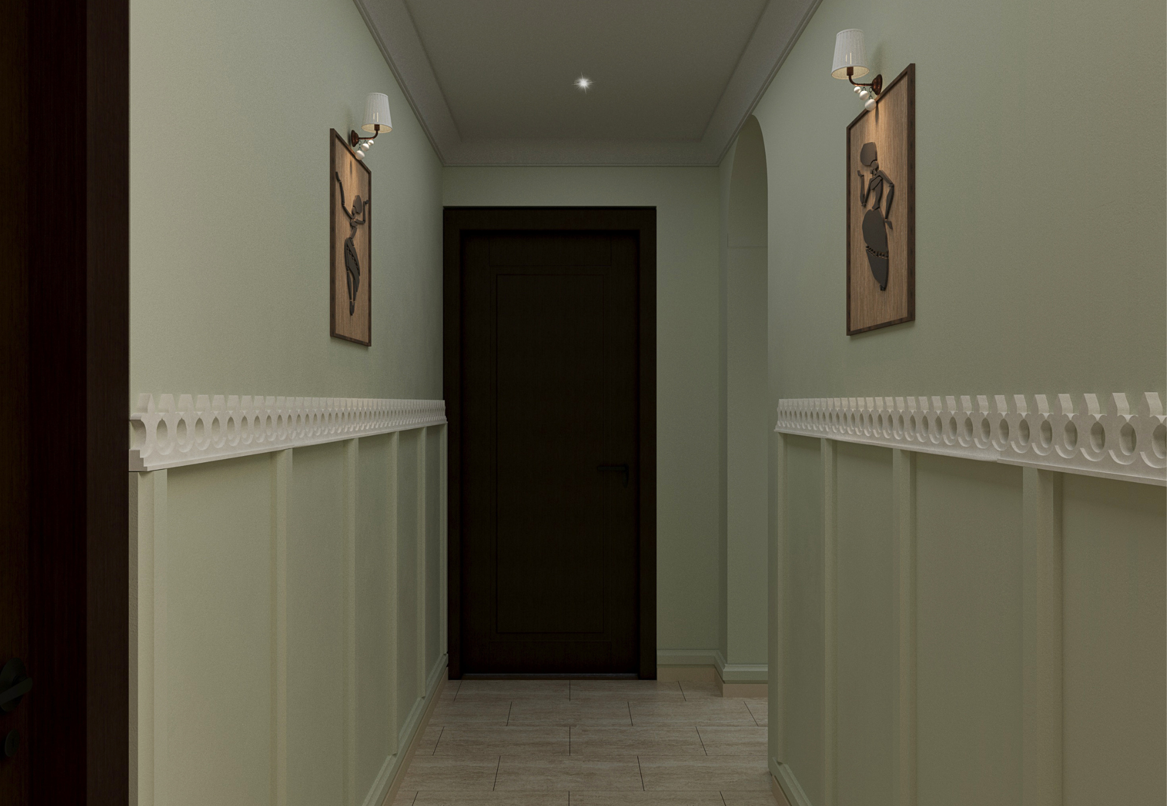
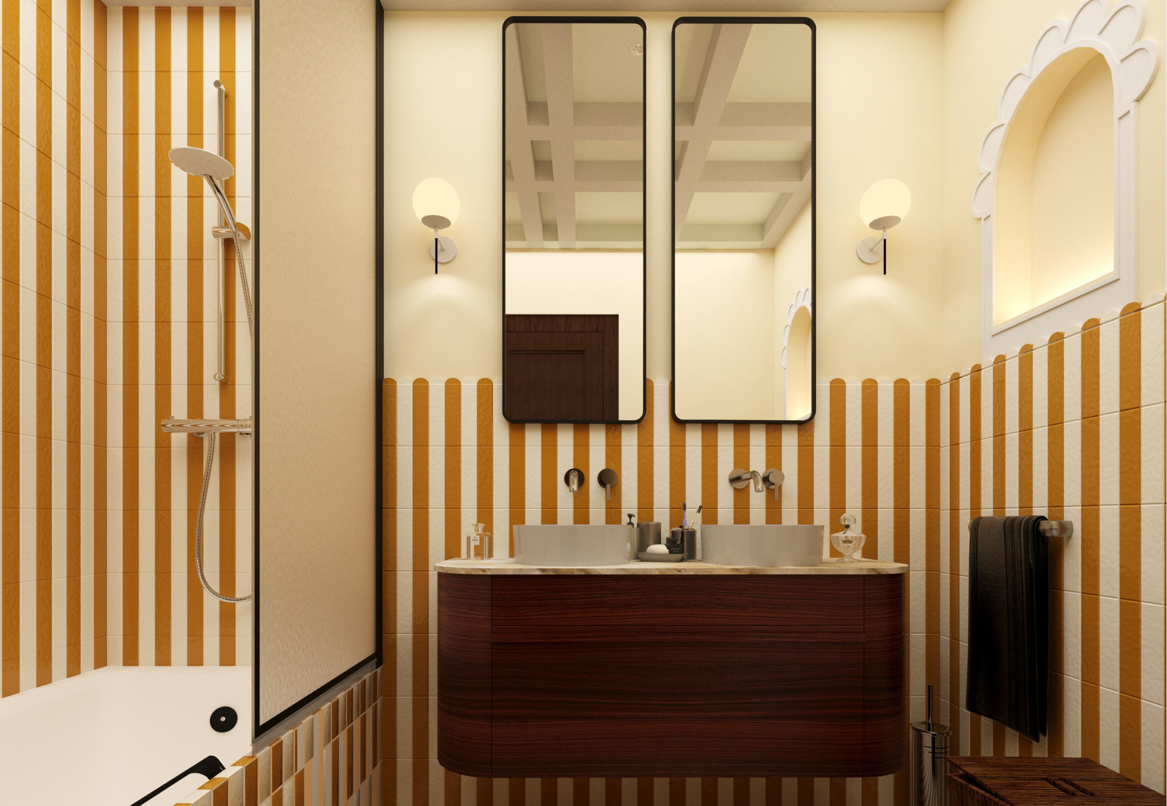
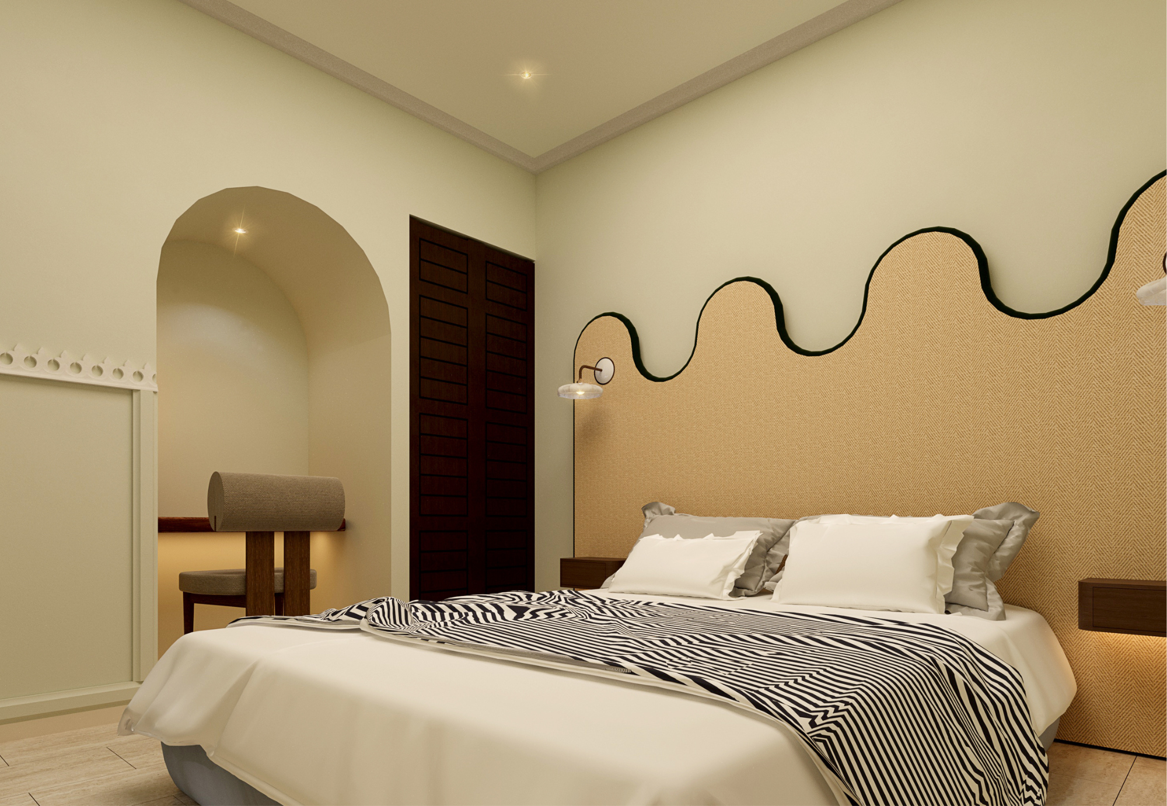
Ces images sont des visualisations 3D produites pendant la phase de conception. Elles permettent de valider les volumes, les matériaux, le mobilier et la lumière avant les travaux.
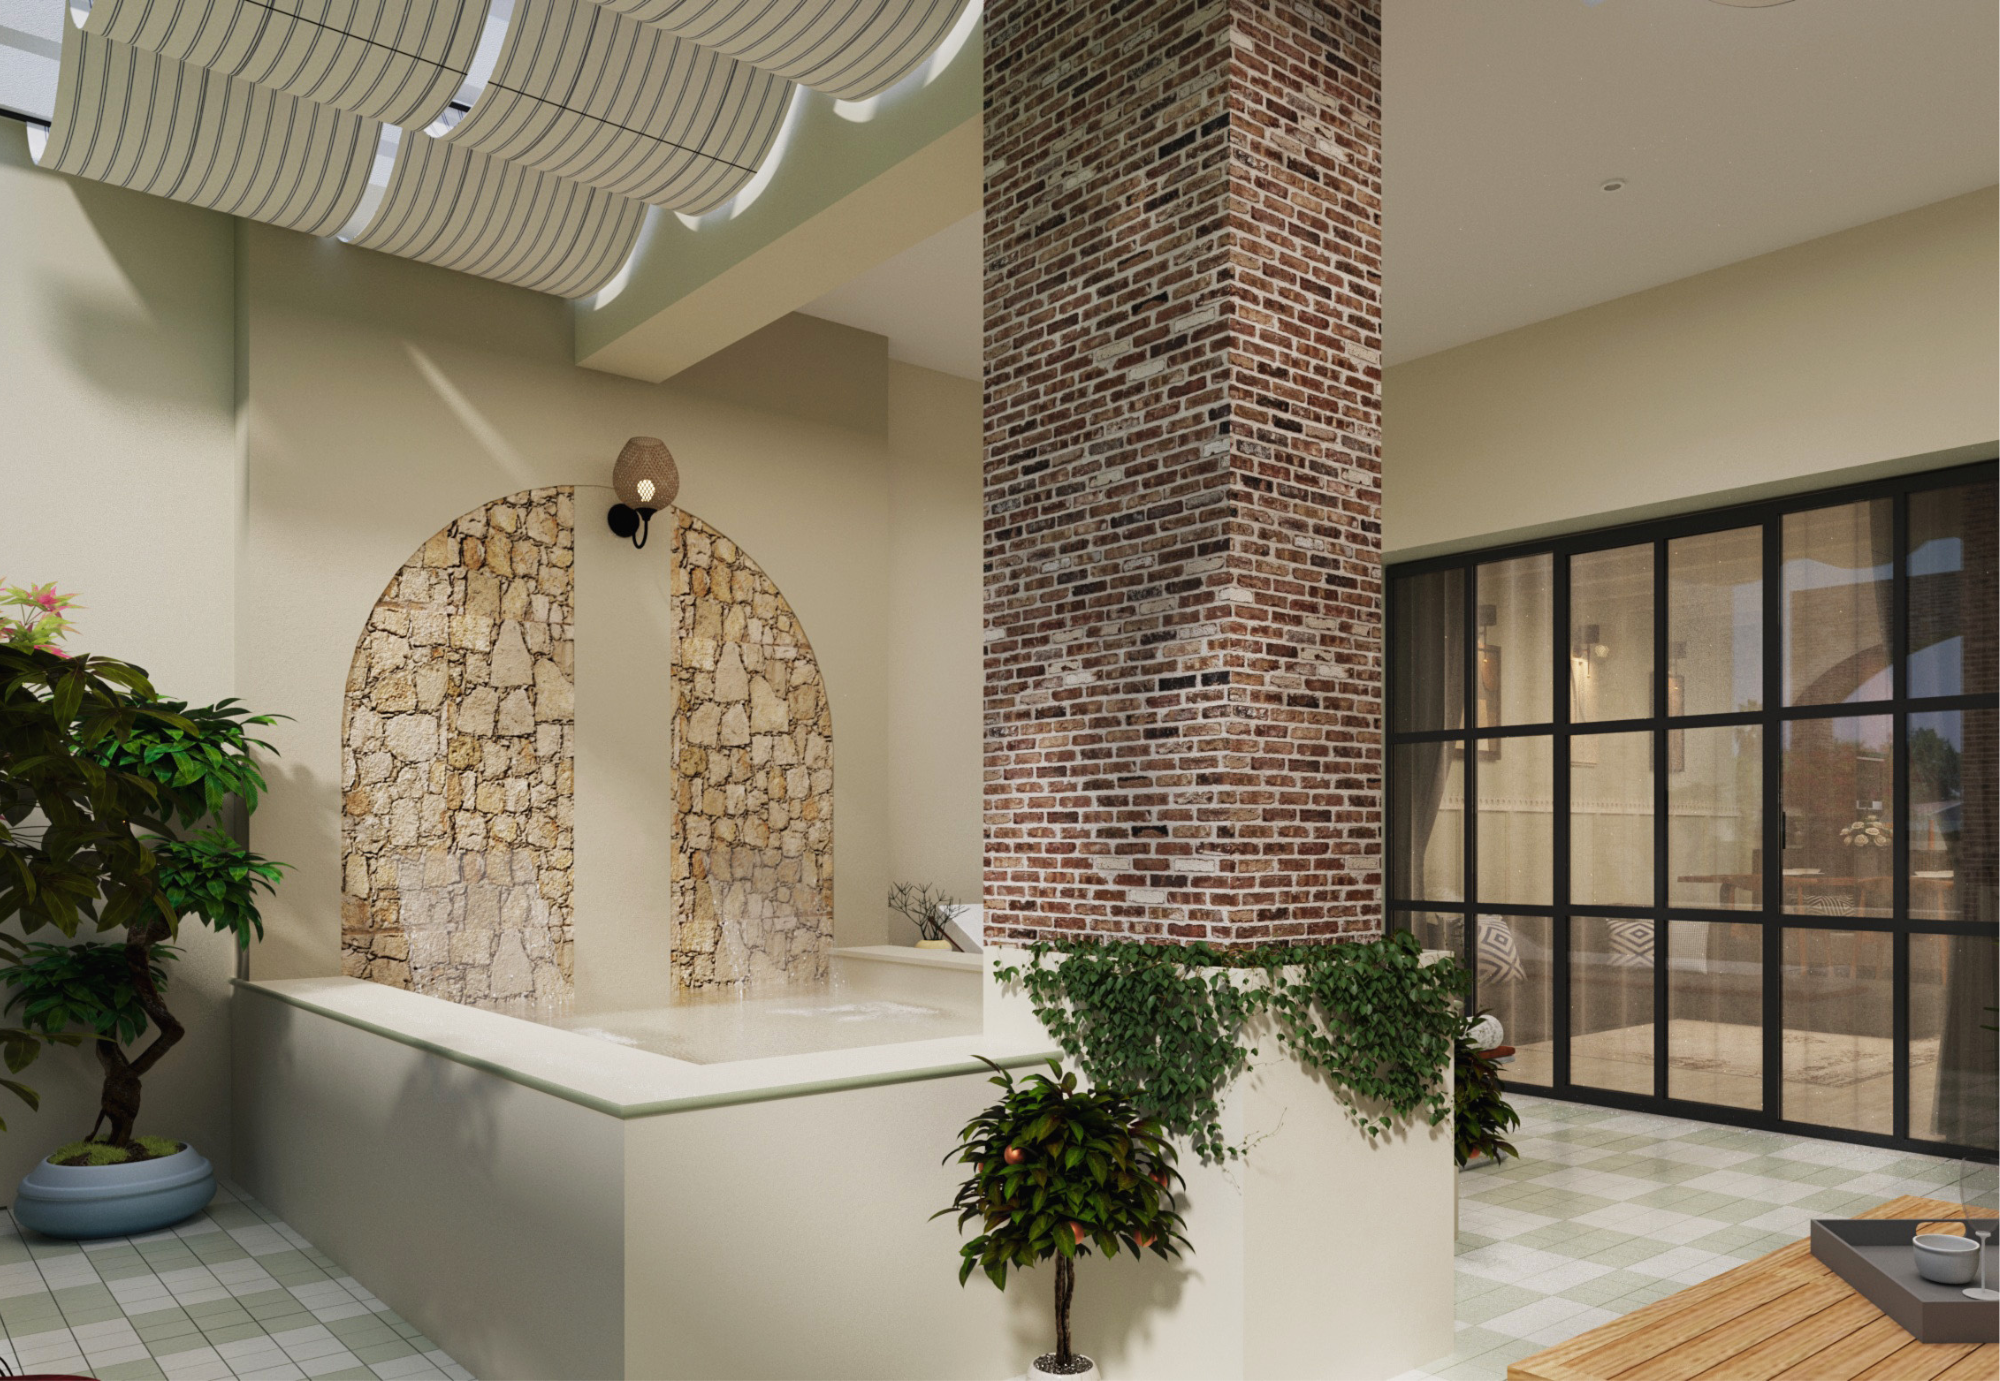 Visualisation 3D
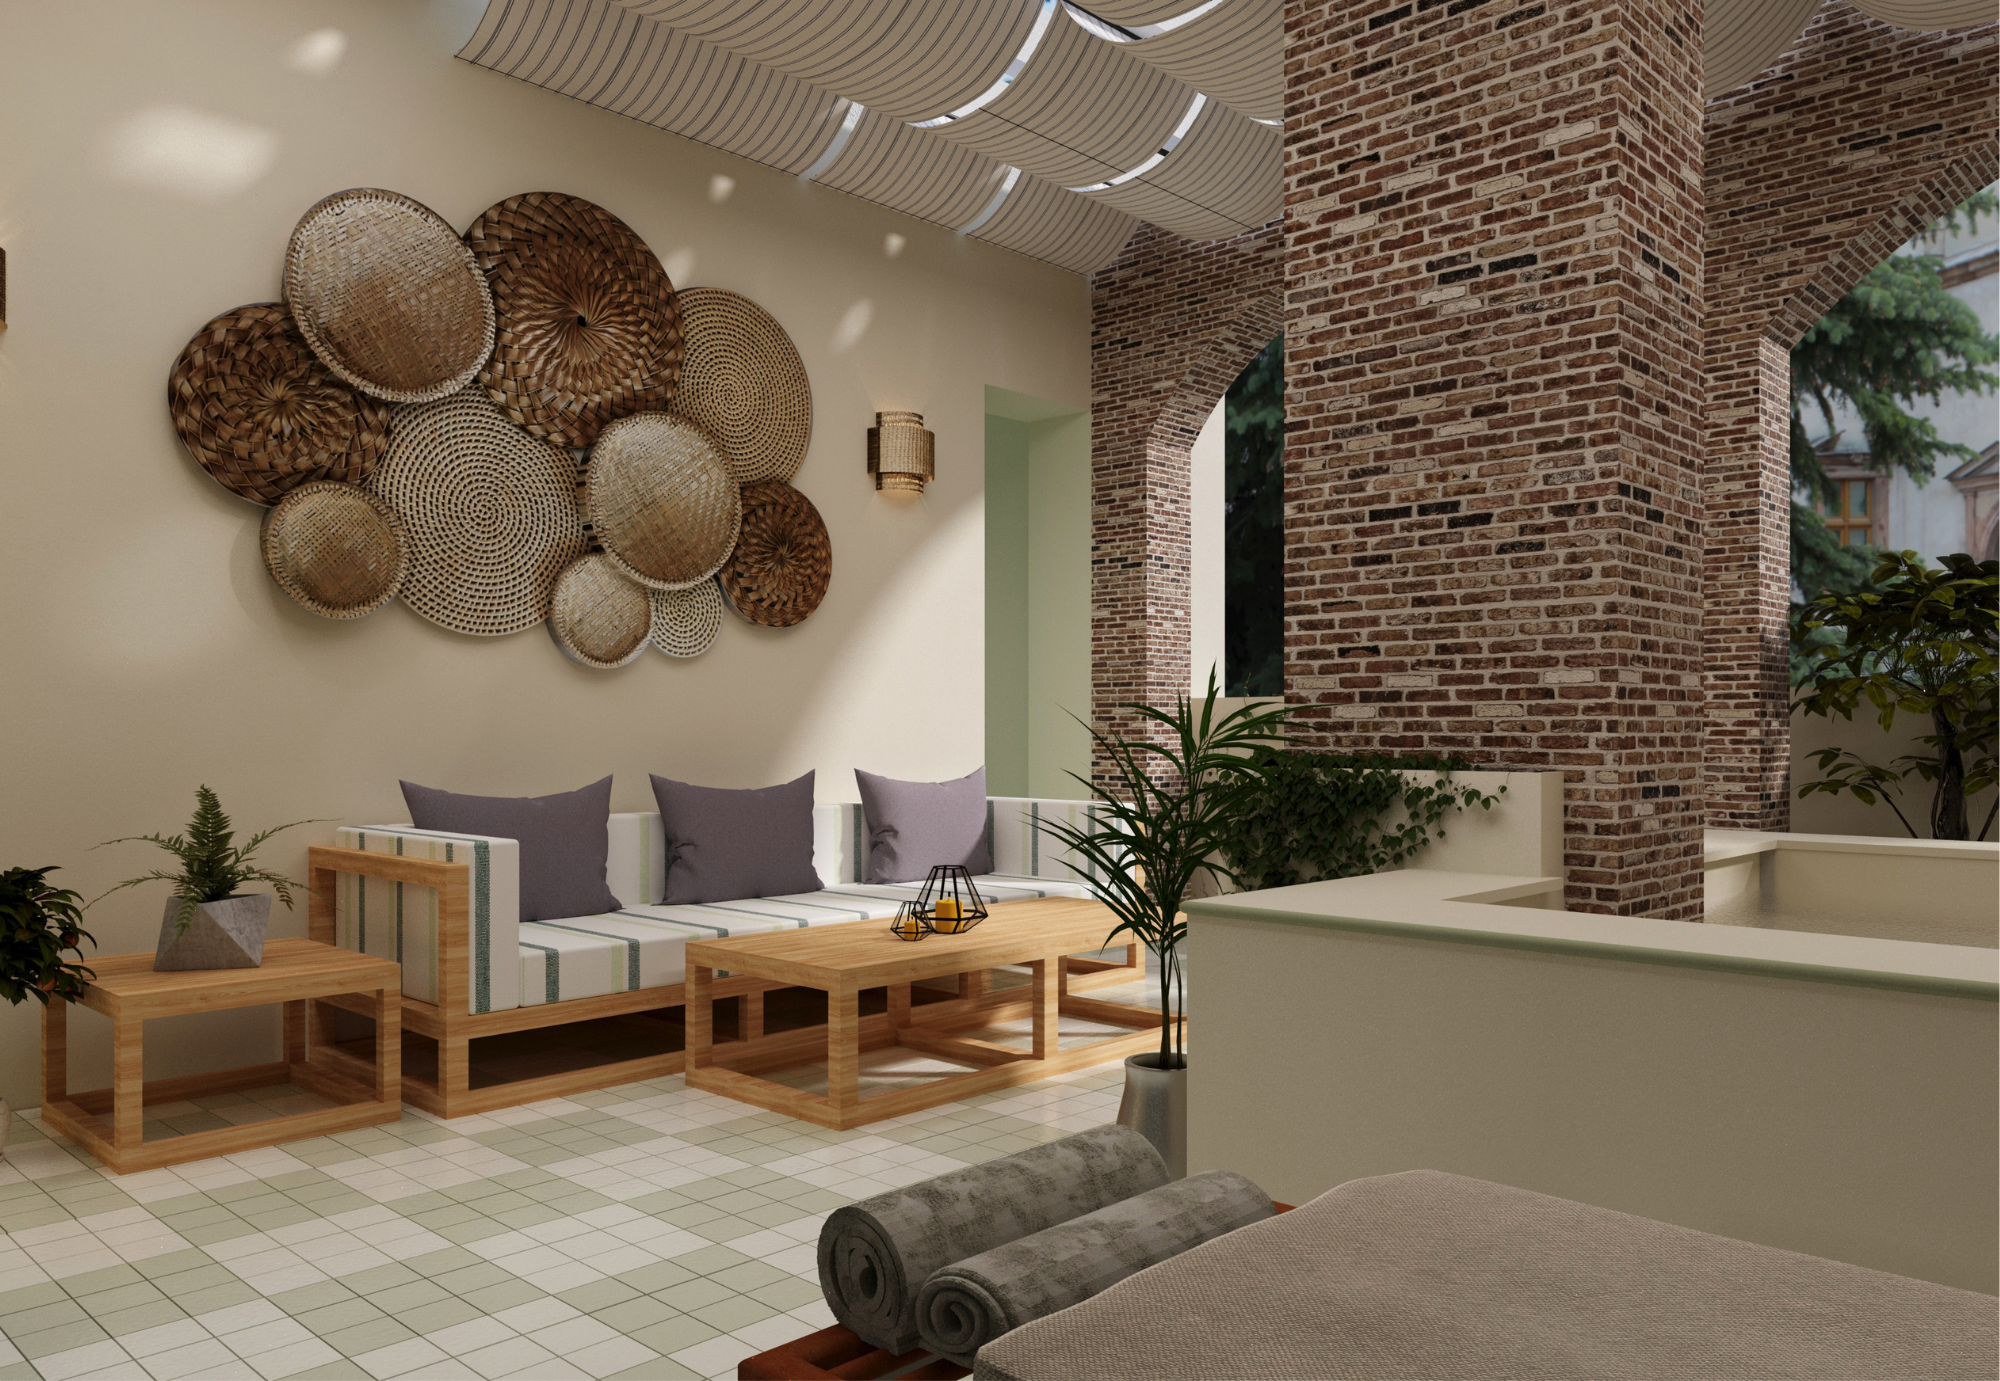 Visualisation 3D
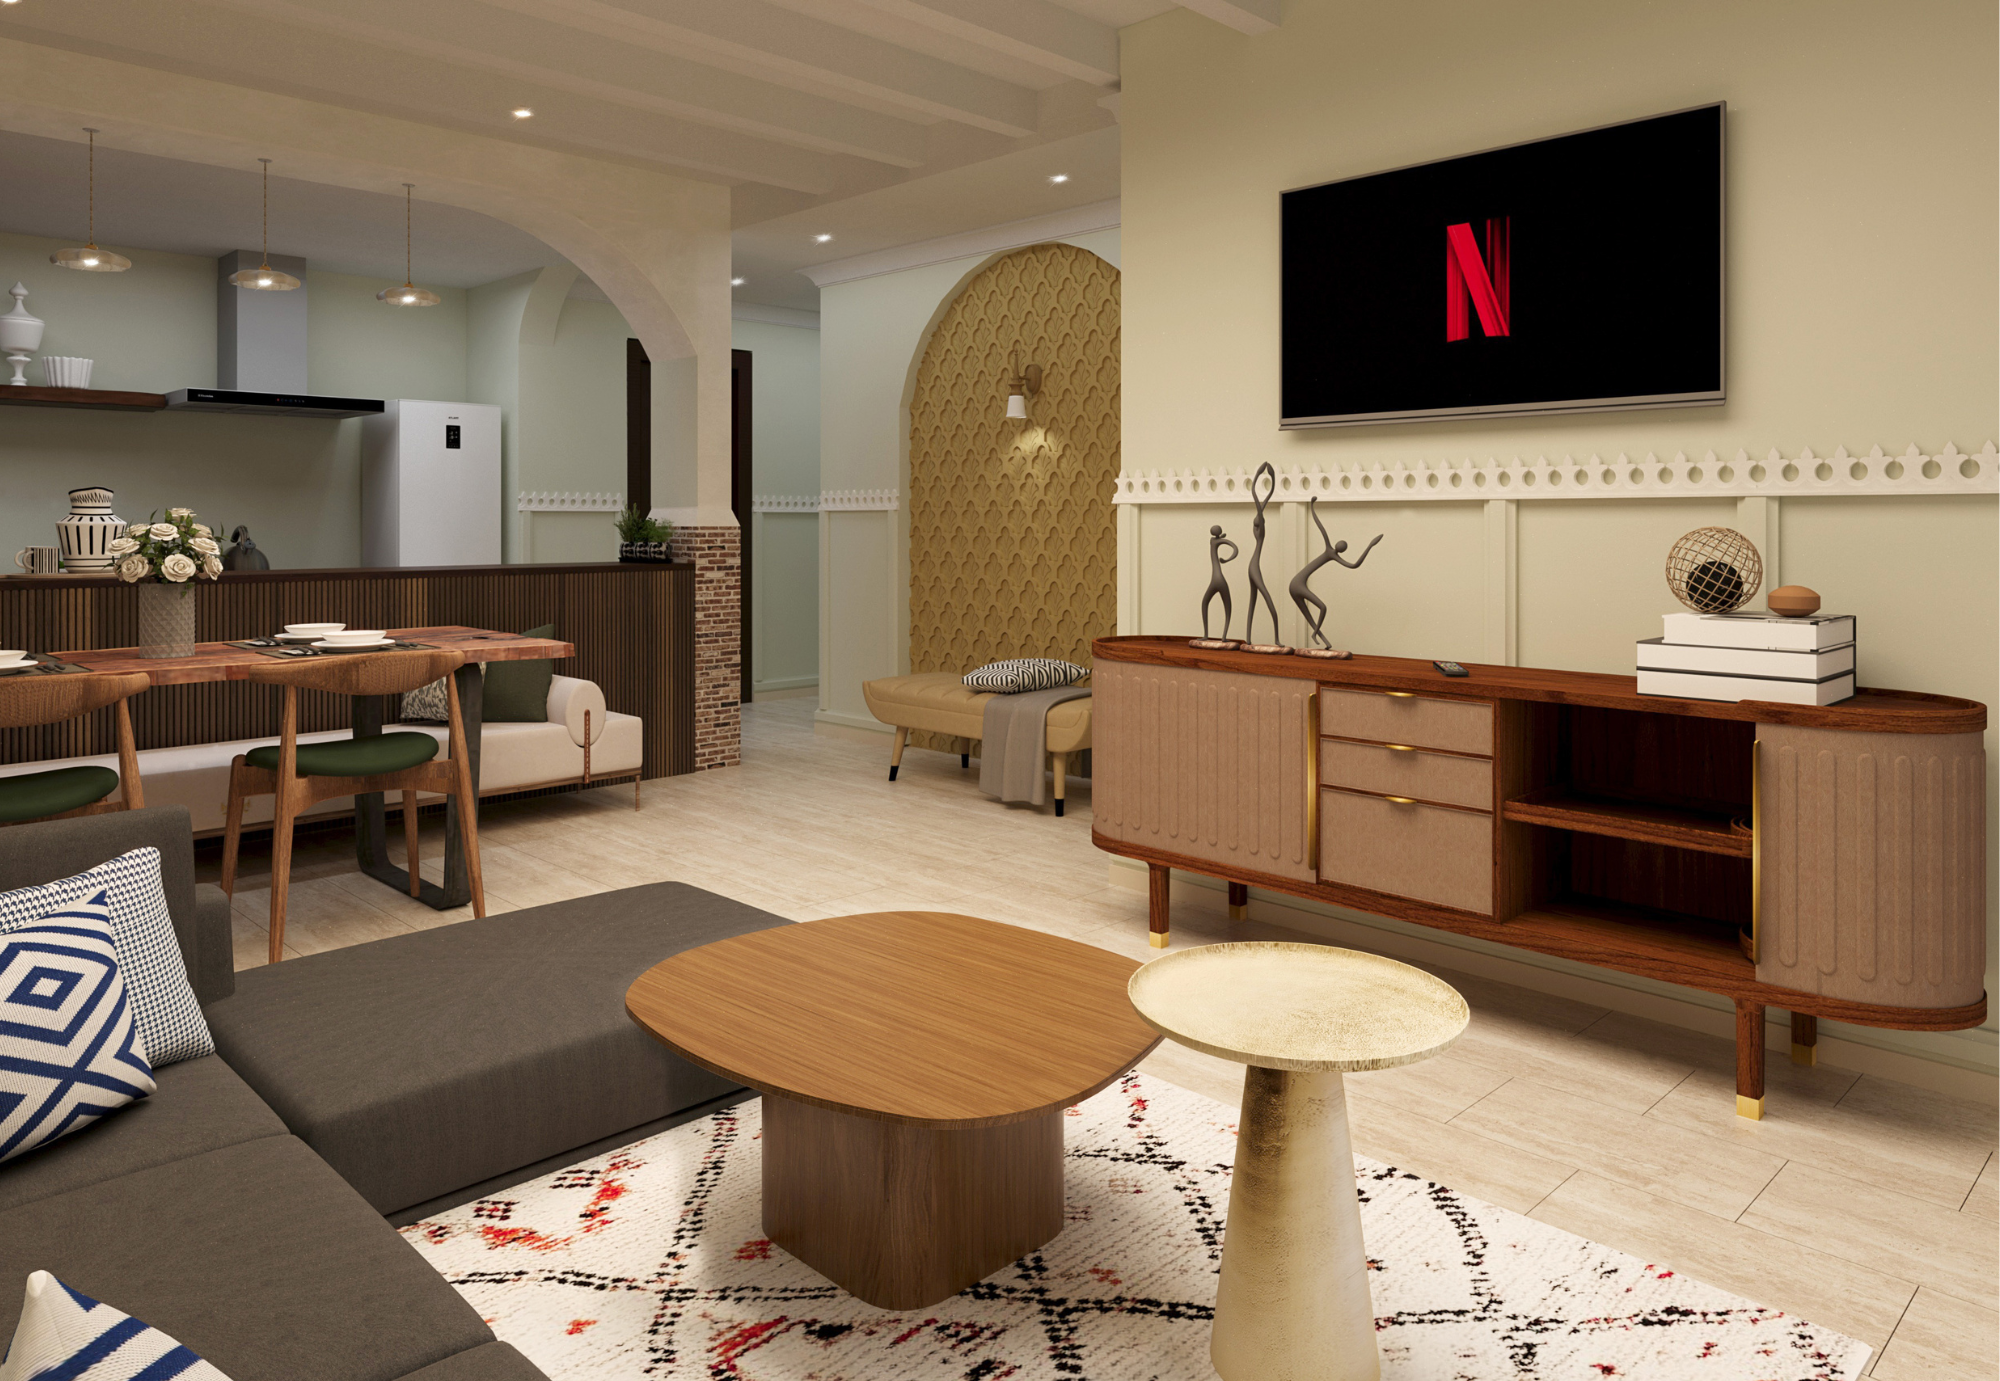 Visualisation 3D
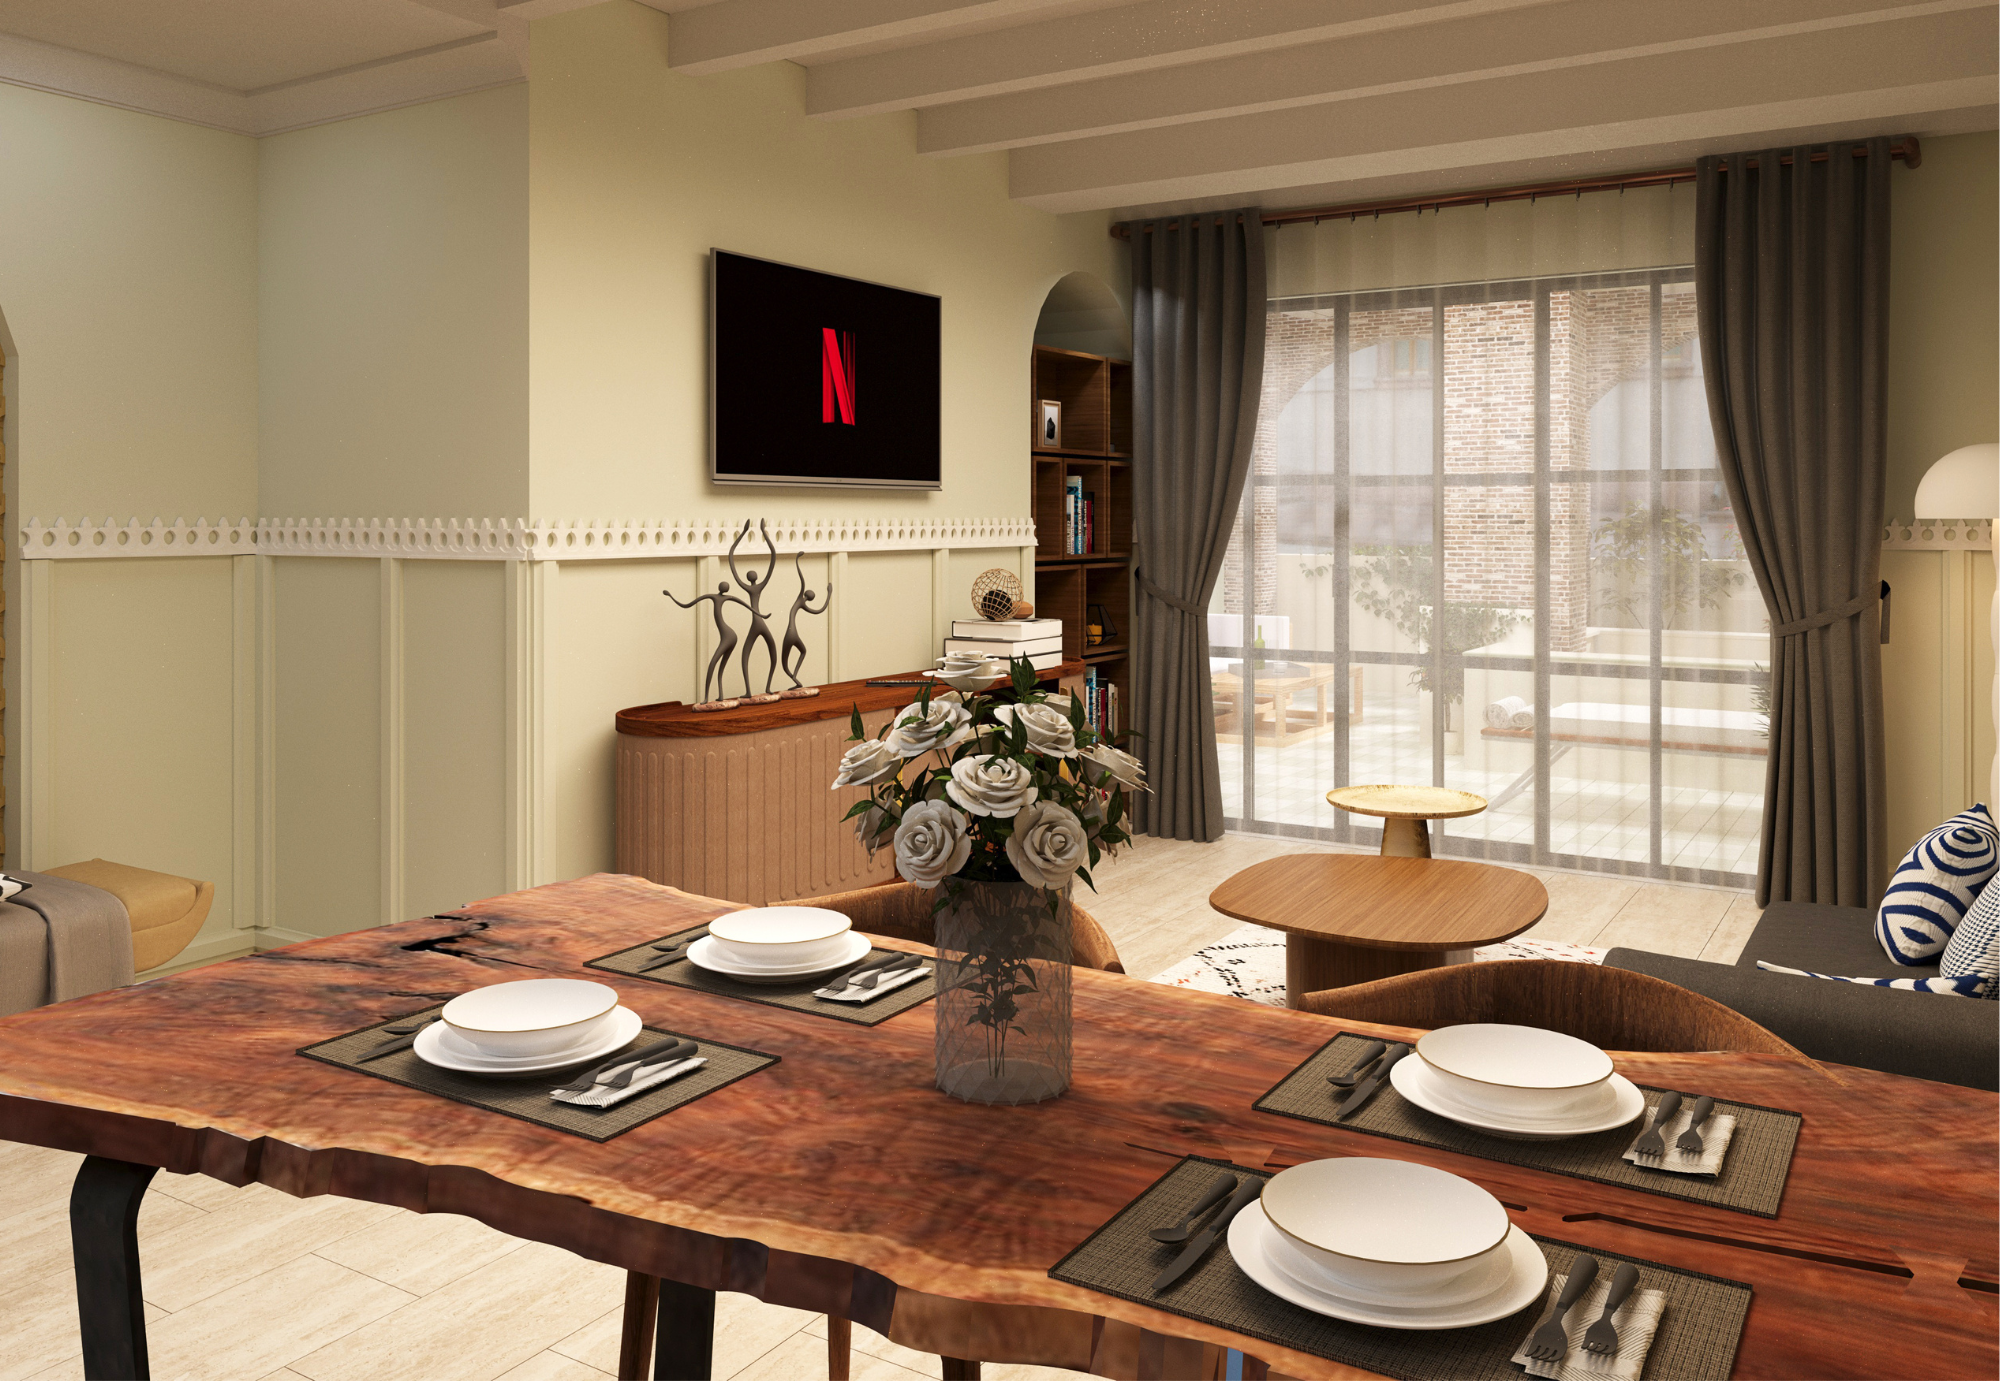 Visualisation 3D
 Visualisation 3D
 Visualisation 3D
 Visualisation 3D
 Visualisation 3D
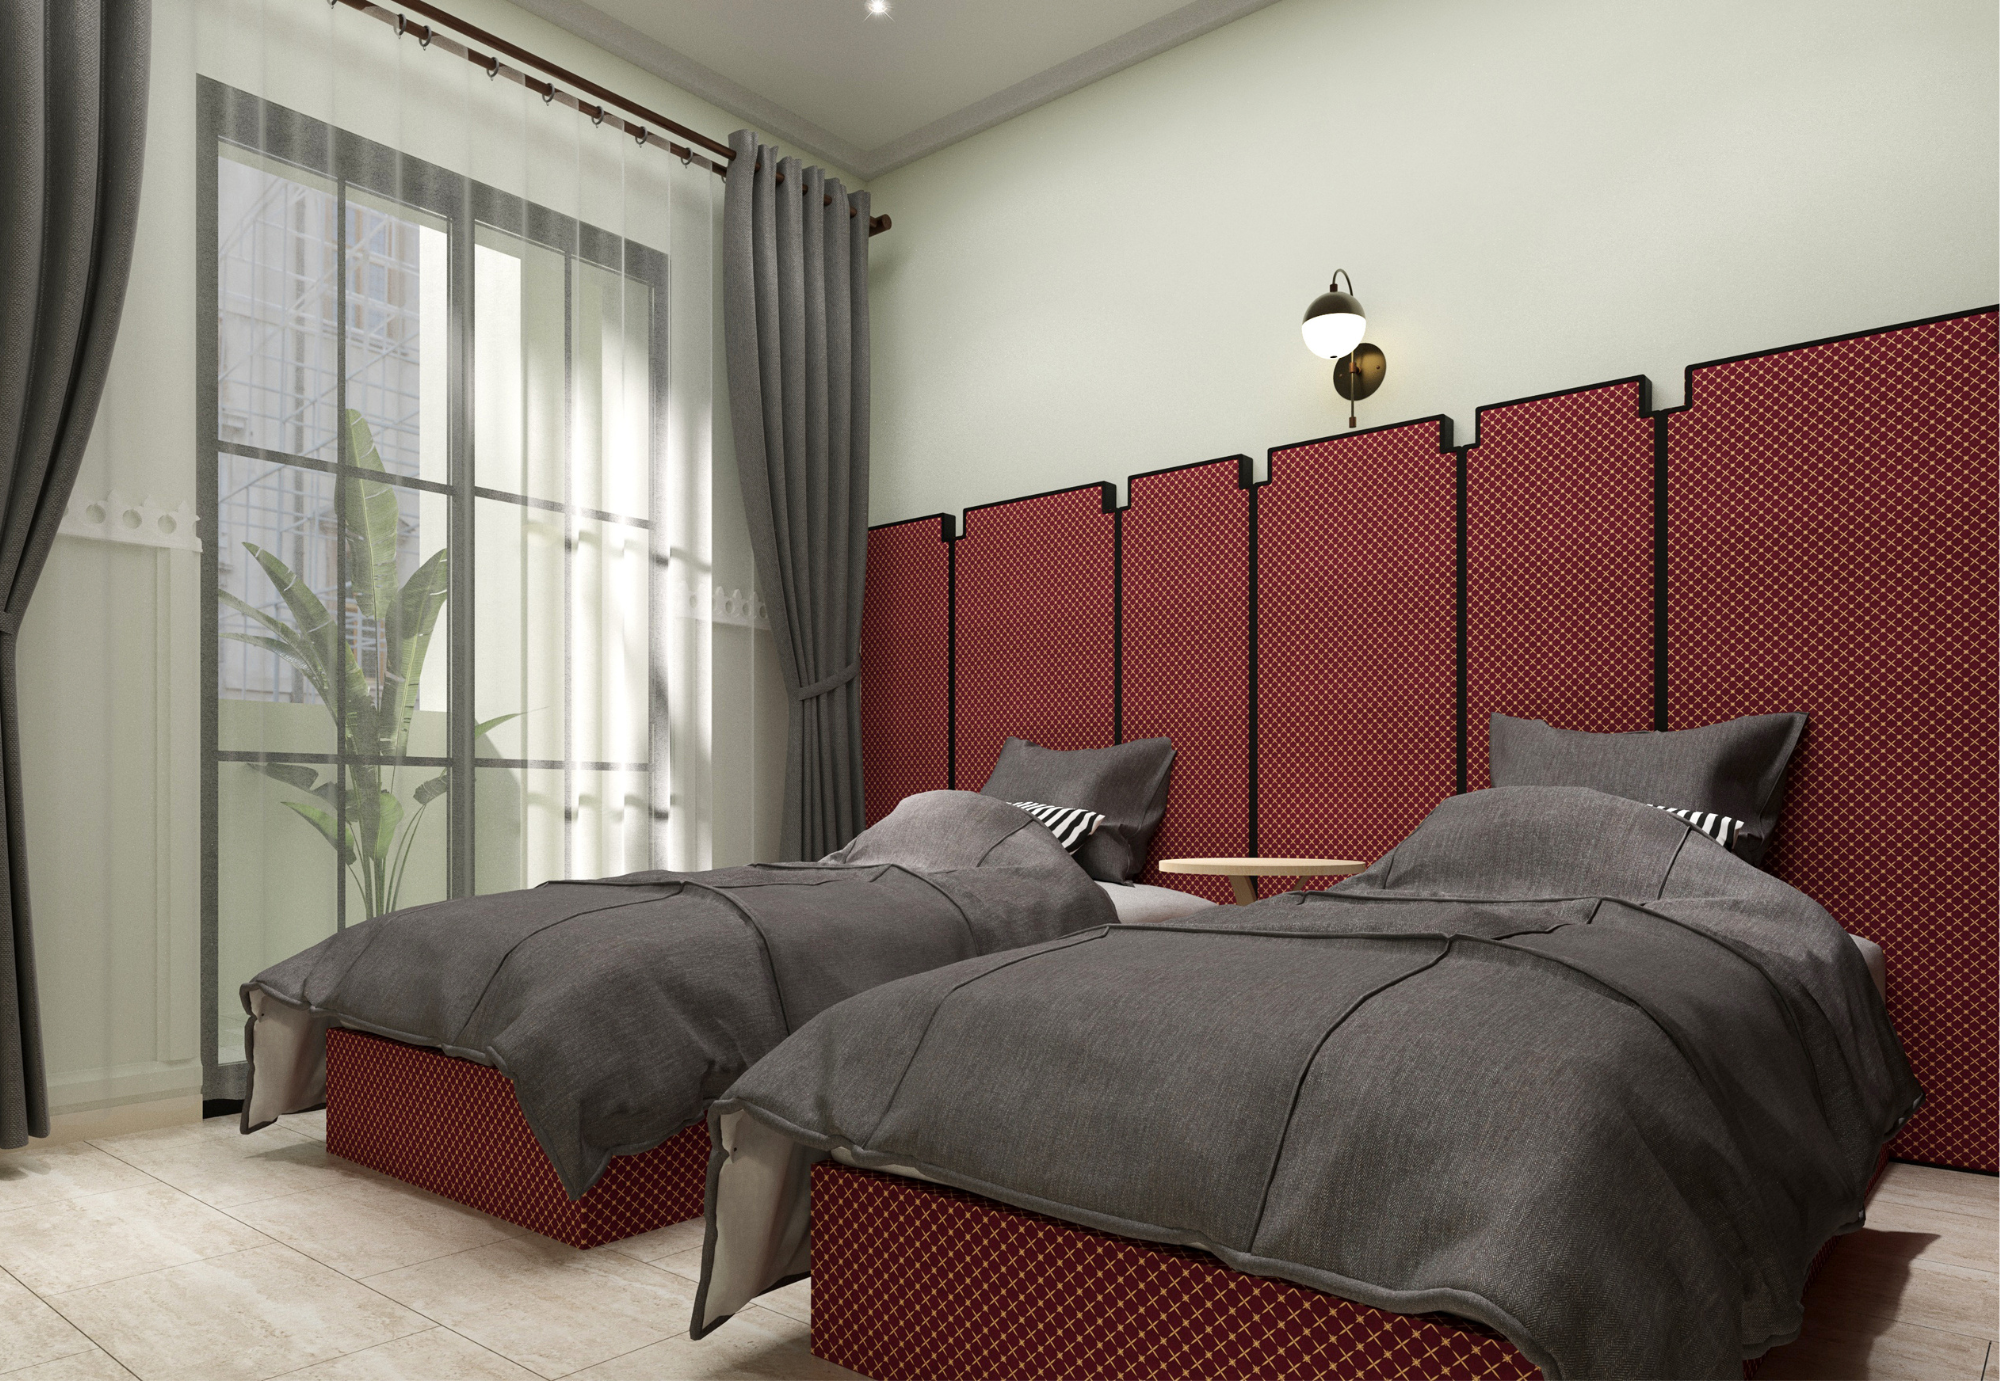 Visualisation 3D
Go further
Our guides on this subject
Detailed advice written by our team in Marrakech, to help you prepare your project before getting in touch.
 Guide
Interior Plans and 3D Design in Marrakech: The Pre-Work Guide
2D plans, 3D visuals, lighting, materials and details: the practical checklist for approving a Marrakech interior before work starts.
Read the guide
Guide
Interior Plans and 3D Design in Marrakech: The Pre-Work Guide
2D plans, 3D visuals, lighting, materials and details: the practical checklist for approving a Marrakech interior before work starts.
Read the guide
 Guide
How to Choose the Right Interior Architect in Marrakech
Our tips for choosing the right interior architect in Marrakech: criteria, portfolio, budget, timelines and the key questions to ask before you commit.
Read the guide
Guide
How to Choose the Right Interior Architect in Marrakech
Our tips for choosing the right interior architect in Marrakech: criteria, portfolio, budget, timelines and the key questions to ask before you commit.
Read the guide


