
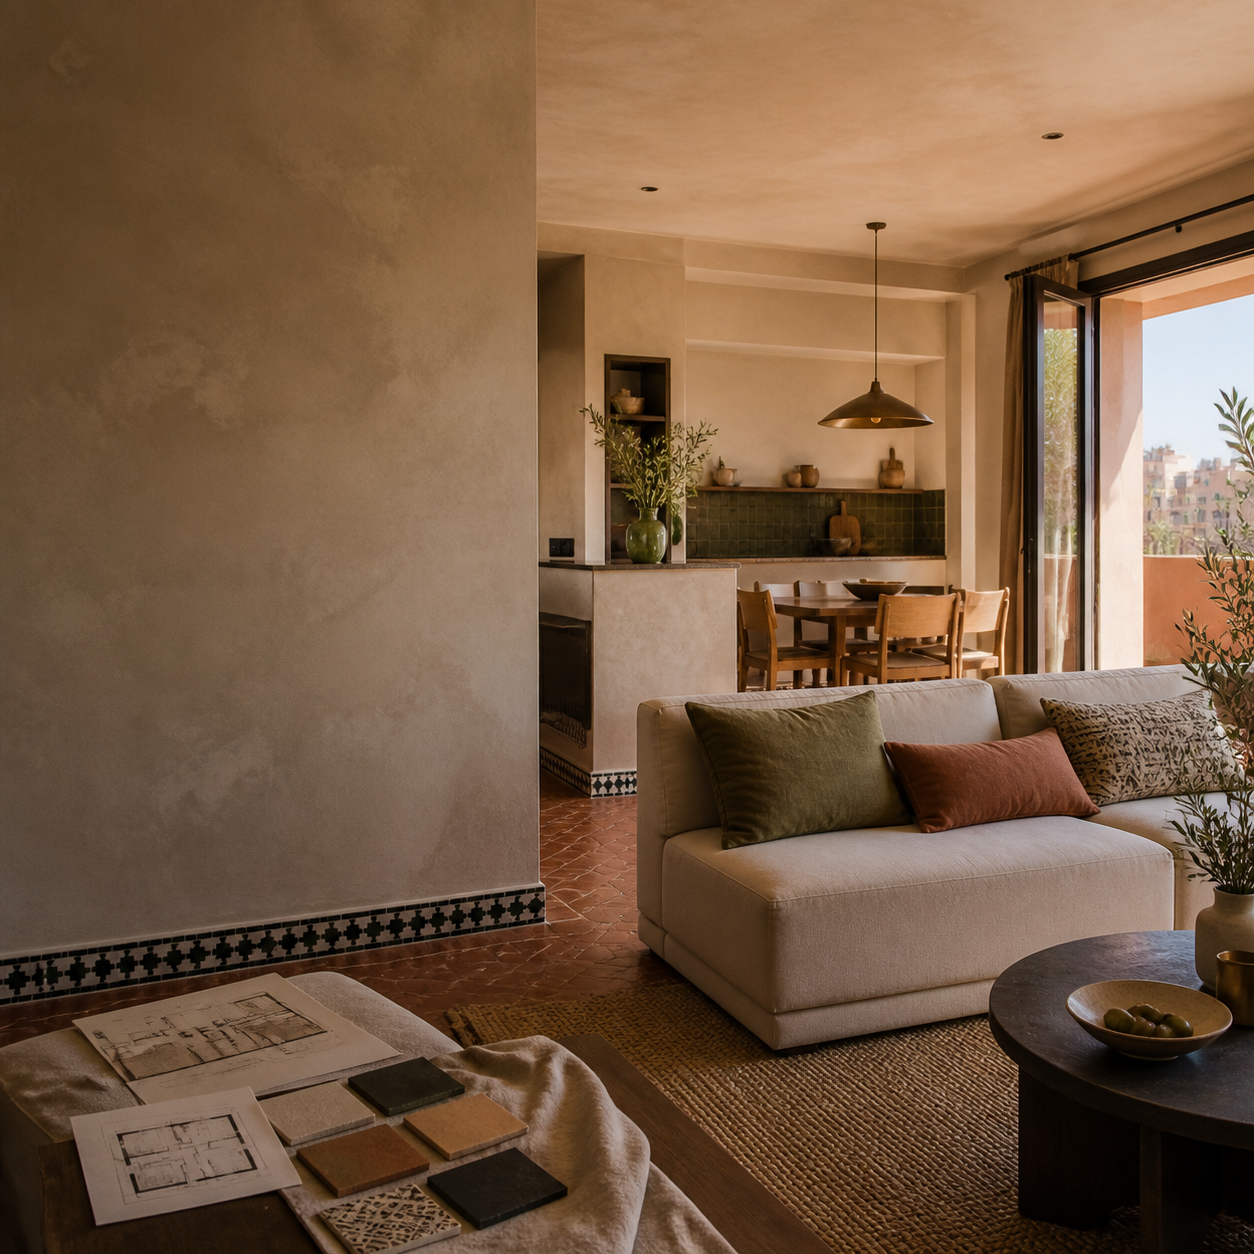
Renovating an apartment in Gueliz is not just a matter of changing colours and buying a sofa. In an urban Marrakech property, layout, daylight, heat, acoustics, building rules, site access and everyday use all need to work together. A good renovation makes the apartment more comfortable, easier to maintain and more coherent with its real purpose.
This guide is for owners of an apartment in Gueliz, Hivernage or nearby districts, whether it is a primary home, a second home or a furnished rental. It explains how to frame the budget, organise the work, prepare drawings and avoid mistakes that make an apartment renovation in Marrakech slower or more expensive.
The 45-second version
- An apartment renovation in Gueliz starts with services, building rules, uses and daylight—not with a moodboard.
- The budget should separate design and drawings, technical work, finishes, furniture, coordination and a contingency.
- In an urban apartment, acoustics, air conditioning, storage and layered lighting often have more daily impact than a spectacular decorative feature.
- Dimensioned plans, clear references and approved samples reduce misunderstandings between the owner, trades and project lead.
- A furnished rental should be beautiful, but also robust, easy to photograph, easy to clean and quick to reset between stays.
Contents
- The diagnosis before the style
- How to build a realistic renovation budget
- The stages of a Gueliz apartment renovation
- Urban apartment constraints to plan for
- Priorities room by room
- Nine mistakes that waste time
- Managing the project from abroad
- Frequently asked questions
Before the style: diagnose the apartment
Style should respond to the place and the way it is used, not hide technical problems. Before choosing a palette or custom furniture, record dimensions, openings, ceiling heights, water points, drains, the electrical board, air-conditioning units and anything the building management will not allow you to move.
Read the plan as a life sequence
Where do keys go when someone walks in? Can a suitcase be opened without blocking the route? Is the dining table for meals, work or guests? Does the sofa actually relate to the daylight and the way the room is used? These questions separate an apartment that is merely furnished from a well-planned Marrakech interior.
An accurate survey matters even more in an older apartment, when walls are not perfectly square or when several trades will work in the same area. Our guide to interior plans and 3D design in Marrakech explains how to turn those observations into a clear pre-work decision file.
Check services and the building envelope
Look for the condition of pipes, drainage falls, damp marks, joints, bathroom ventilation, electrical capacity and socket locations. Air conditioning should be considered together with ceilings, condensate drainage, maintenance and acoustic comfort. A survey cannot promise that no surprise will appear; it makes likely risks visible before they consume the budget.
Observe Gueliz daylight at different times
Photograph the living room, bedrooms and kitchen in the morning, at midday and in late afternoon. In Marrakech, a bright room can still become uncomfortable if solar control and textiles are left until the end. A darker room may gain more from a better layout, a glass partition or layered lighting than from painting every surface white.
Renovation budget: think in trades and decisions
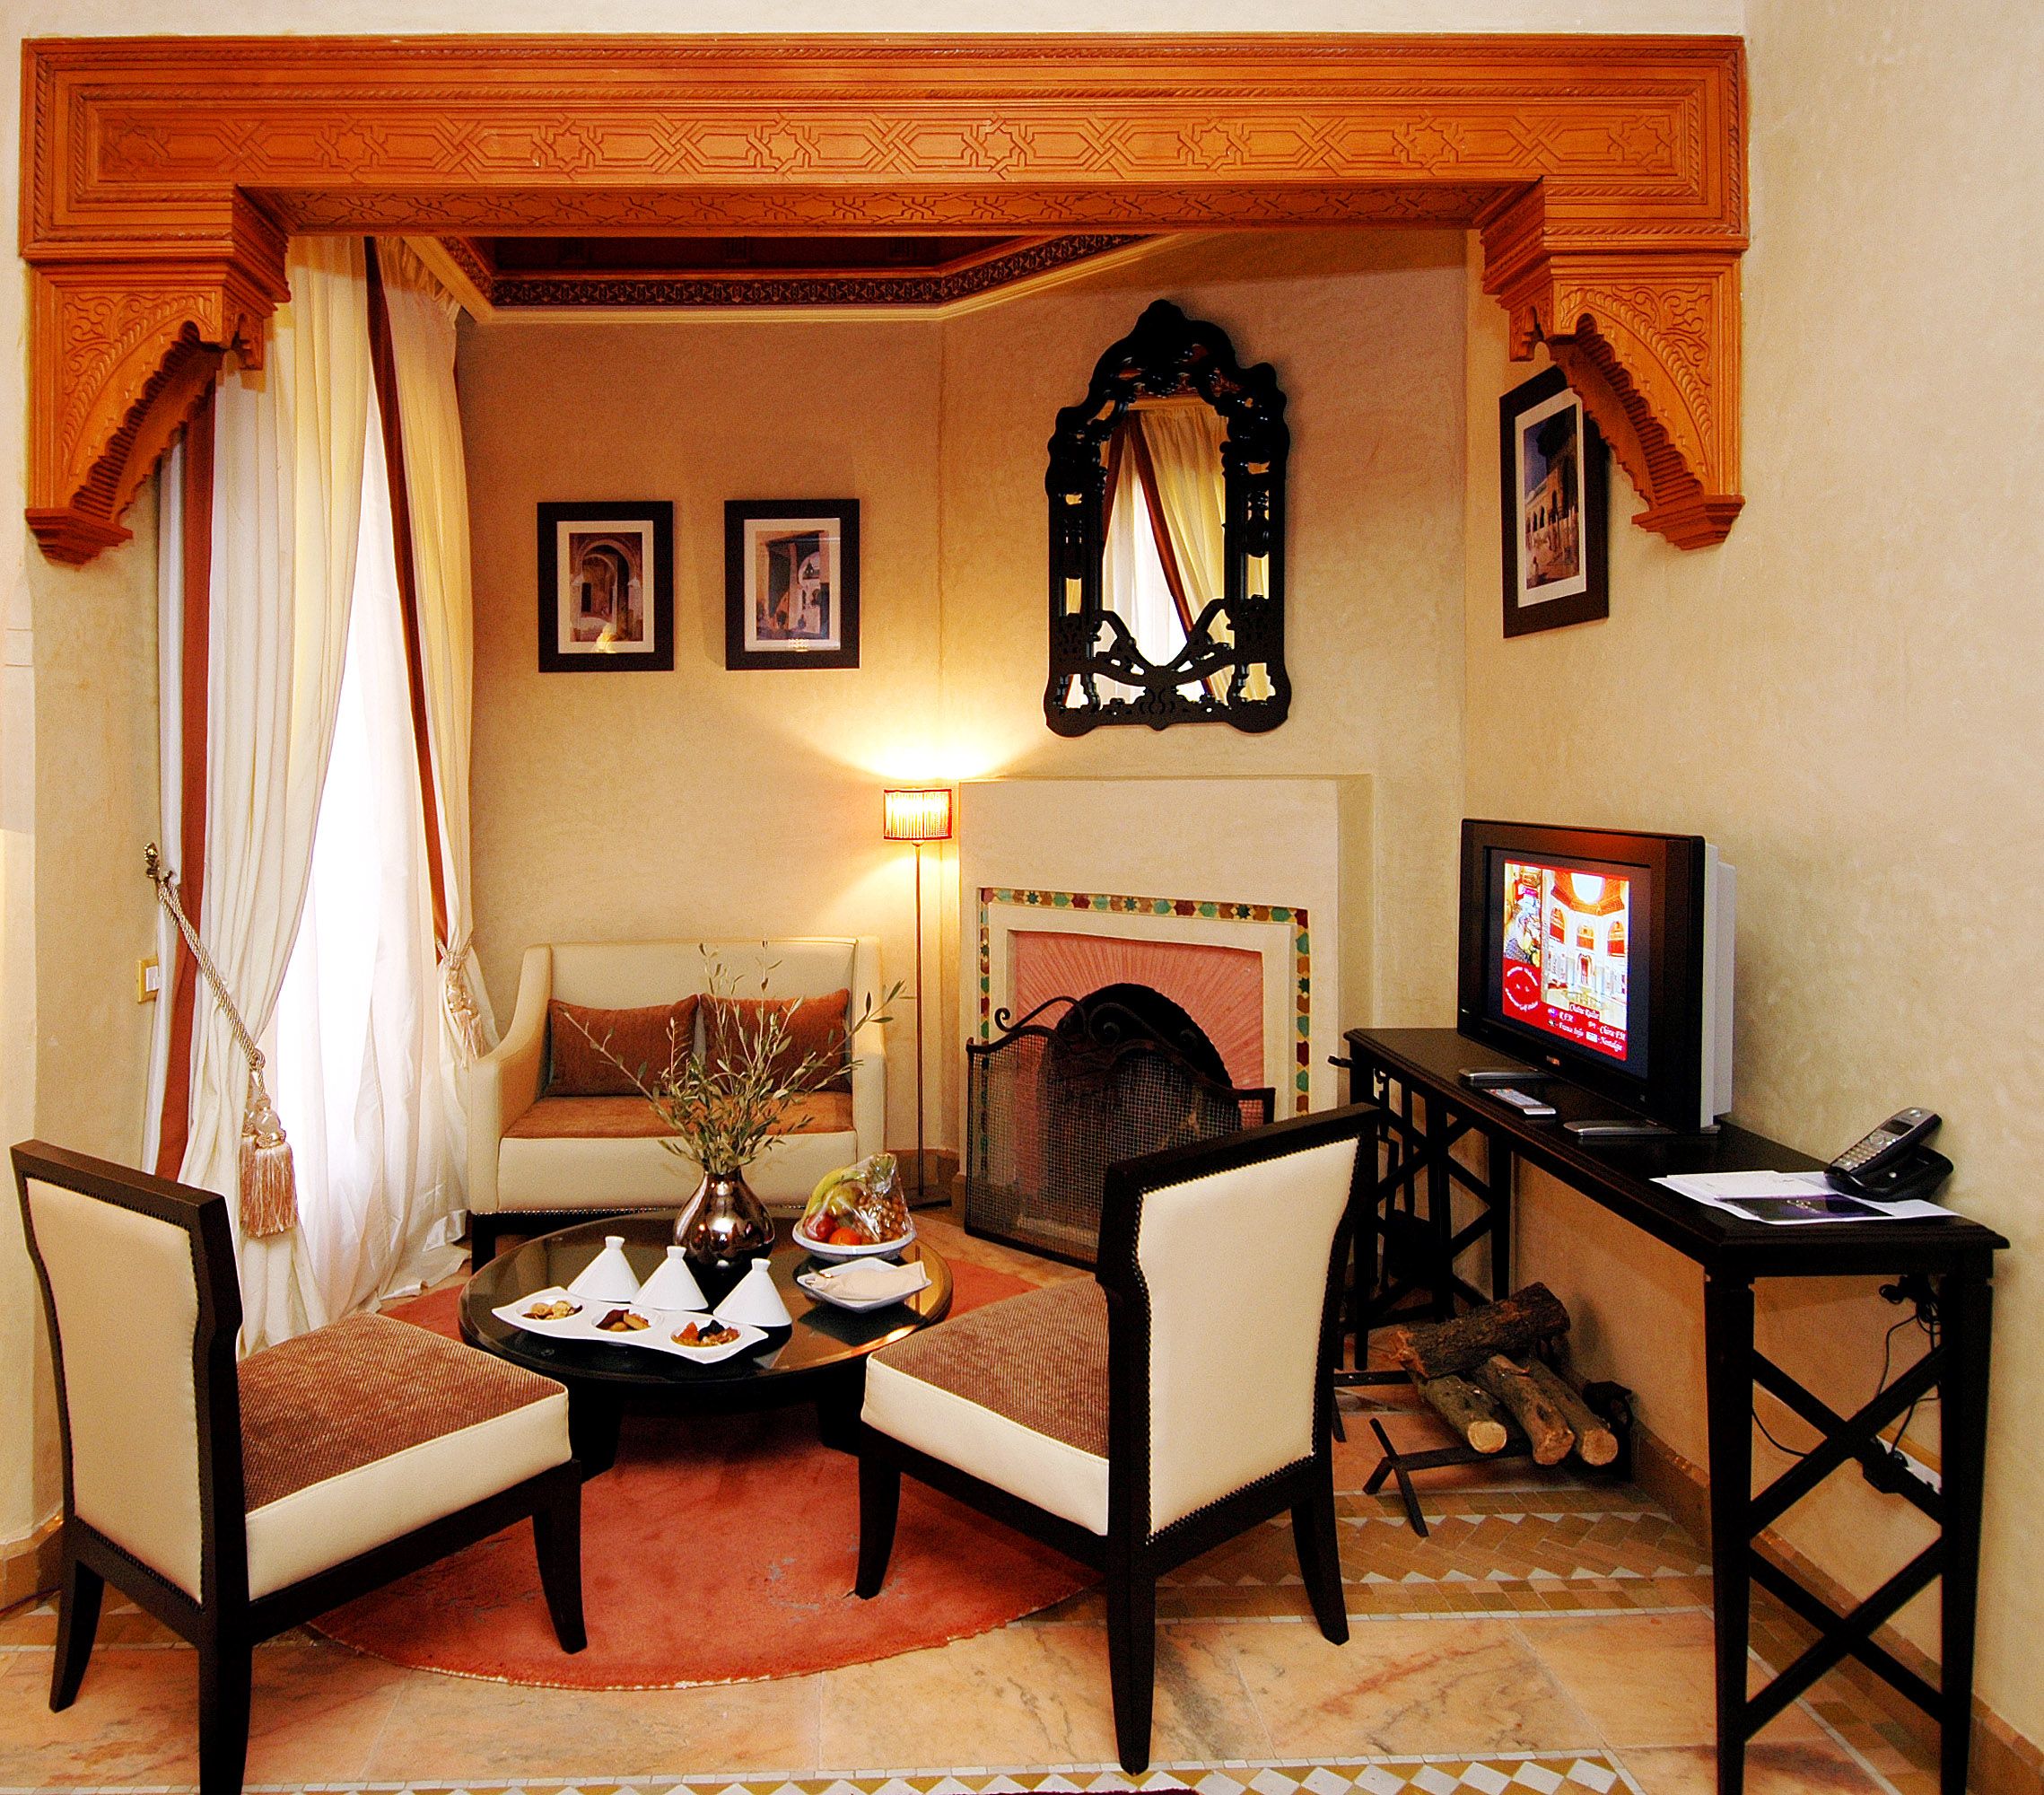
Asking “how much does it cost to renovate an apartment in Gueliz?” is reasonable, but one total is not enough to make a decision. Floor area, the condition of services, moved walls, finish level, furniture, access, deadlines and custom work all affect the result. To compare proposals, send the same brief and ask for a readable breakdown.
| Budget line | What to clarify | Risk if it is missing |
|---|---|---|
| Survey, design and drawings | Survey, layout, technical drawings, 3D views and the number of revisions included. | Late changes, incomparable quotes and premature purchases. |
| Technical work | Electrical, plumbing, air conditioning, lighting, partitions, ceilings and substrate preparation. | Hidden costs and finishes installed on an unreliable base. |
| Finishes | Flooring, paint, zellige, tadelakt, joinery, hardware and installation details. | A gap between the intended design and delivered quality. |
| Furniture and styling | Items to keep, custom pieces, lights, curtains, rugs and accessories. | An apartment that is hard to furnish or difficult to move through. |
| Coordination and contingency | Visits, reports, purchasing, storage, cleaning, handover and allowance for the existing building. | Scattered decisions and no room for final corrections. |
Three ways to frame the project
Targeted refresh: services and layout stay largely in place. The work focuses on paint, lighting, selected floors, textiles and furniture. It can change perception quickly, but it cannot fix a bad circulation pattern.
Partial renovation: one or two decisive zones—kitchen, bathroom, bedroom or living room—are redesigned with their services. This is often a sensible compromise for an owner who wants to improve use without opening the whole apartment.
Full renovation: layout, services, joinery, bathrooms, finishes and furniture are coordinated in one decision file. The level of design and supervision should match that complexity.
The stages of an apartment renovation in Gueliz
A smooth site is a sequence of approvals, not a succession of purchases. Each stage should produce a decision that can be checked before the next one begins.
-
01 — Brief and objectives
Define occupants, comfort level, sleeping capacity, cooking habits, work-from-home needs, schedule and items to keep.
-
02 — Survey and diagnosis
Measure the existing apartment, check services, identify building rules and flag risks that can affect cost or time.
-
03 — Layout
Compare routes, furniture, storage and use. One clear option is more useful than many schemes that are hard to compare.
-
04 — Technical drawings and 3D
Coordinate sockets, lighting, plumbing, air conditioning, ceilings, doors, joinery and materials. Use 3D to verify proportions and atmosphere—not to replace execution drawings.
-
05 — Quotes and orders
Ask companies to price the same file, compare each line, check lead times and order sensitive items only after final dimensions are approved.
-
06 — Construction and handover
Check hidden work before it is closed, inspect visible details and finish with a snag list that names the responsible person and deadline.
What makes a Gueliz apartment different
Access, neighbours and building rules
A city apartment is renovated around working hours, shared areas, lifts, parking, neighbours and building management. Plan deliveries, protection of common routes, debris removal, temporary storage and cleaning of shared areas. These items rarely appear in a 3D image, but they affect the schedule directly.
Thermal and acoustic comfort
In Marrakech, glazing, curtains, solar control, air conditioning and ventilation contribute to comfort as much as the finishes. In a lively neighbourhood, a solid door, better sealing or targeted acoustic work may be more valuable than another decorative object. The goal is to treat recurring disturbances, not to pretend every sound can disappear.
Moroccan materials without a theme-park effect
Zellige, tadelakt, wood, stone, metal and textiles can enrich a contemporary Gueliz apartment. Use them precisely: one material wall, a backsplash, a niche or one custom piece may be enough to create identity. Always request a real sample and check cleaning, repair, lead time and availability before approval.
Priorities room by room
Living room: circulation, light and a focal point
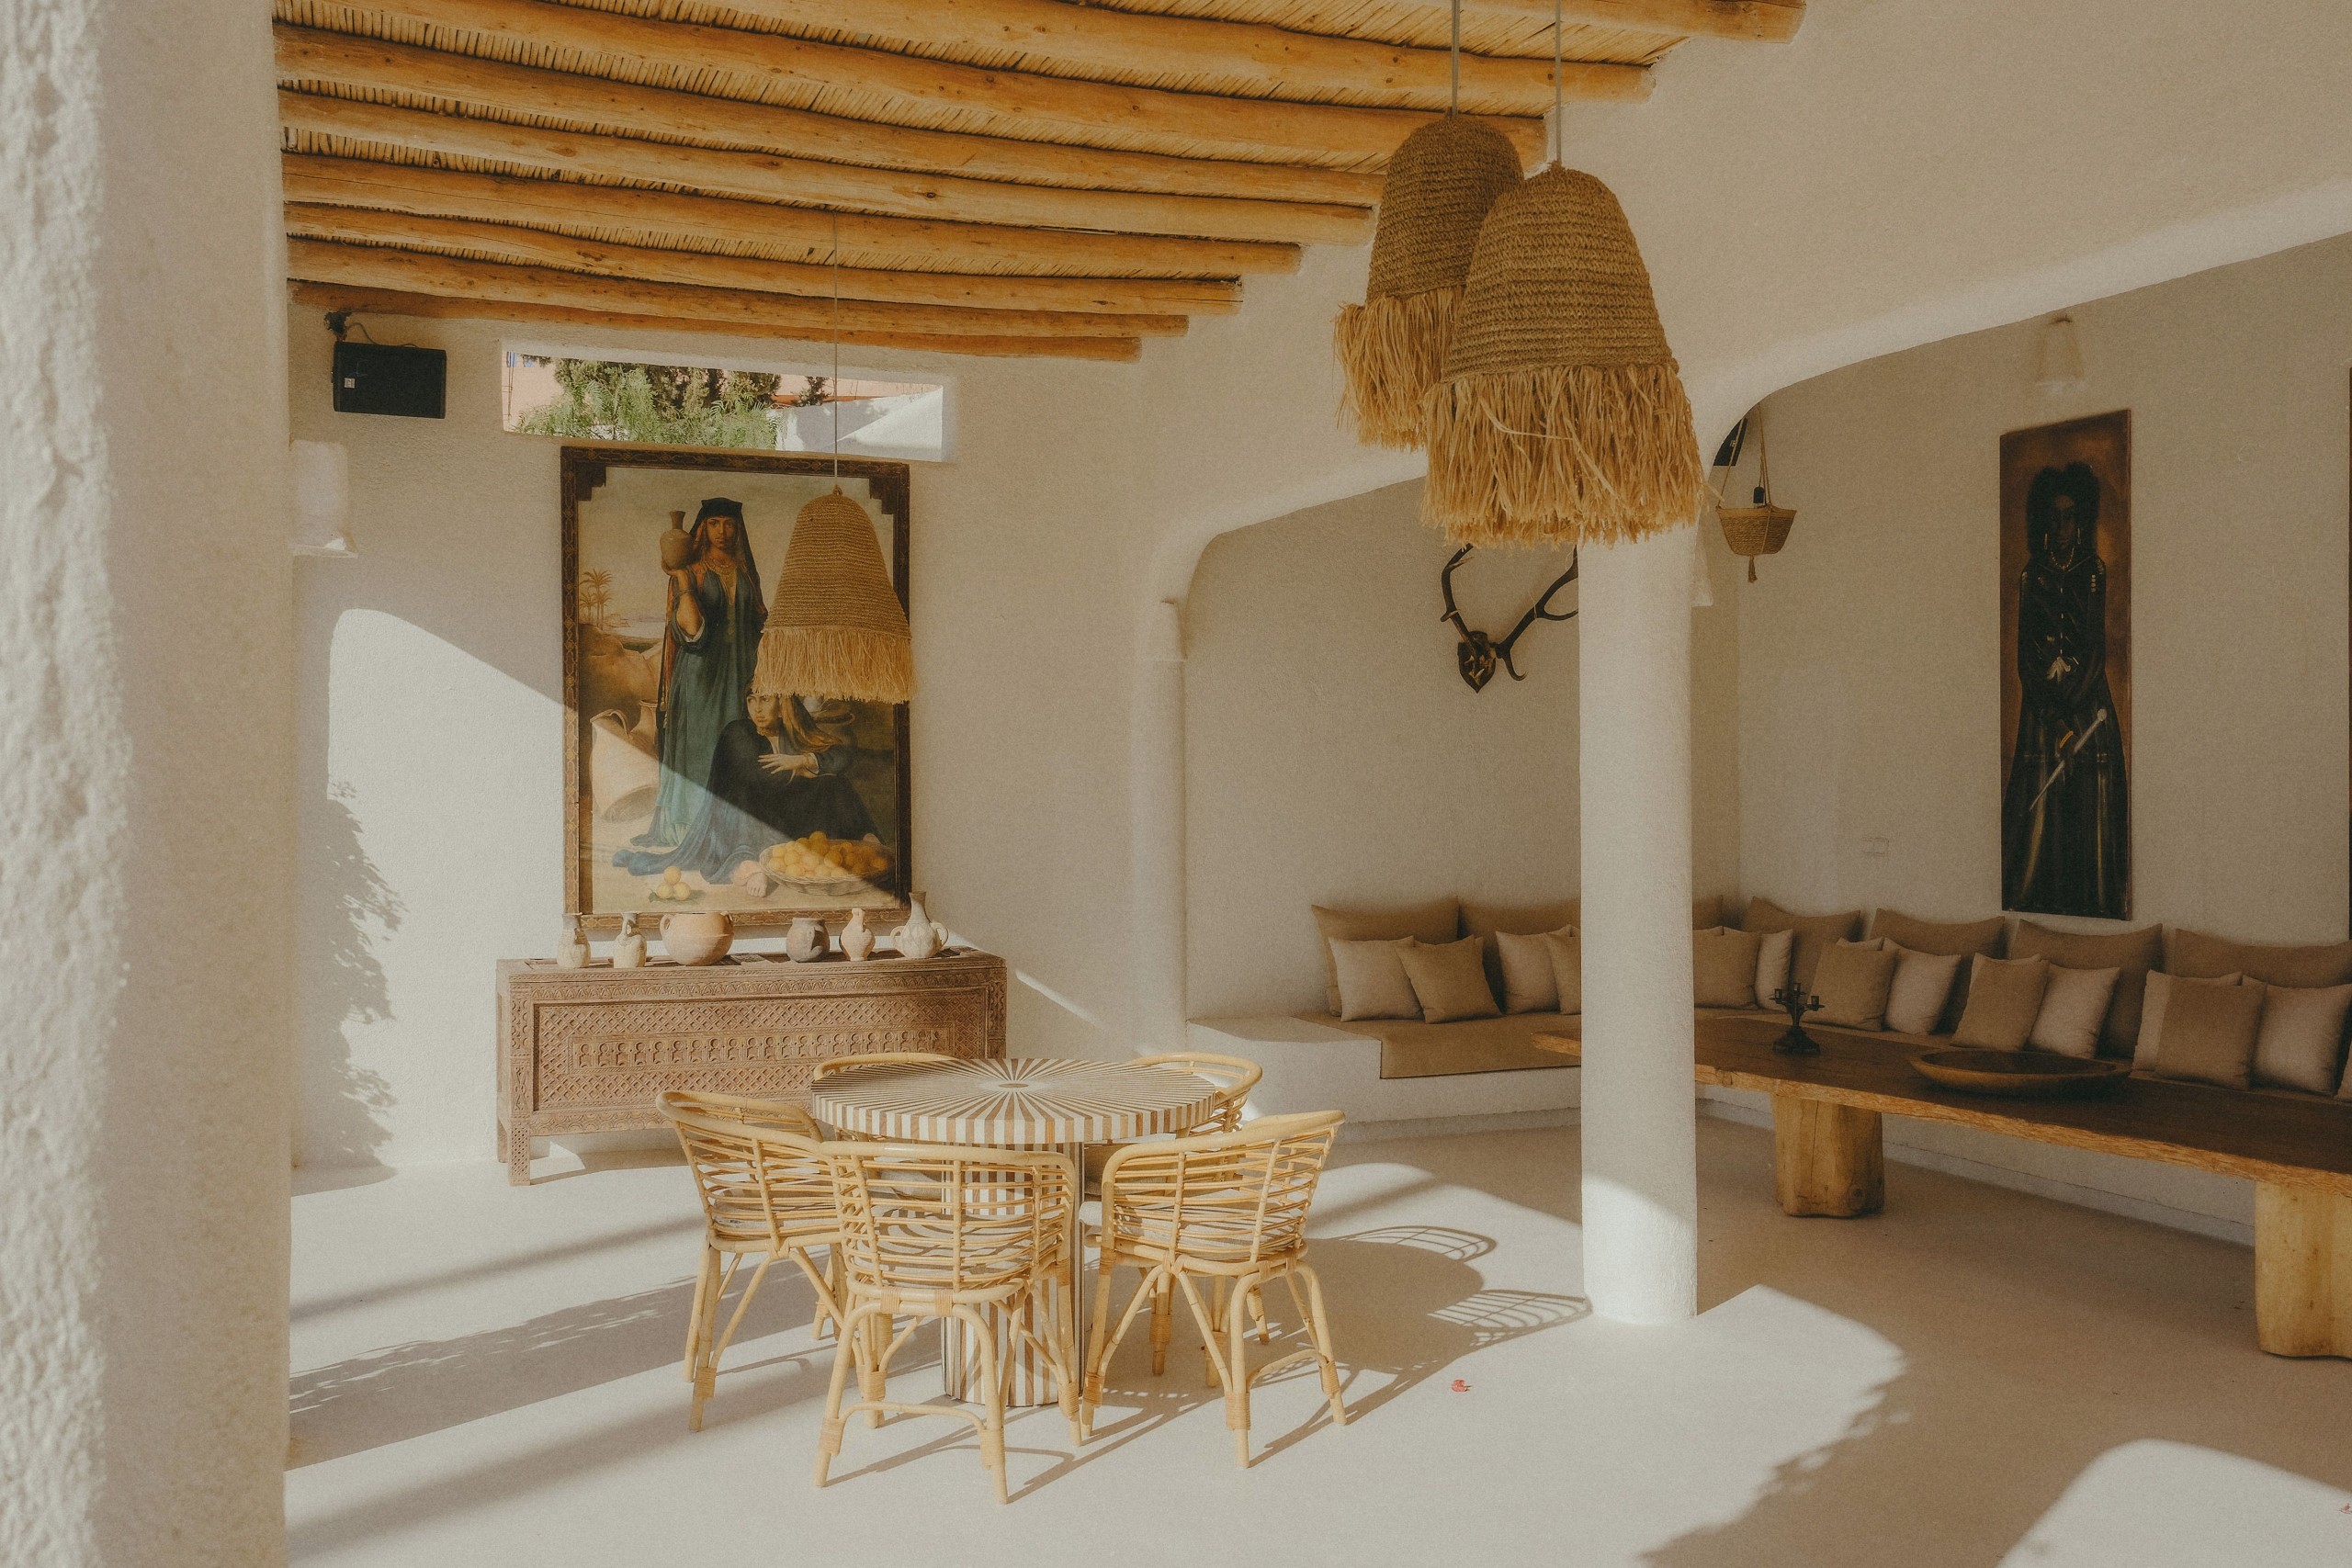
Start with routes, views from the entrance and the relationship between living, dining and balcony. Plan several layers of light: general, task and atmosphere. A correctly sized rug, suitable curtains and closed storage can change a living room more reliably than a collection of objects.
Kitchen: real use before the photograph
List appliances, shopping habits, preparation space, ventilation and accessible storage. A furnished-rental kitchen should be intuitive and robust; a family kitchen should be sized around how it is actually used. 2D plans and interior views prevent conflicts between appliances, sockets, doors and circulation.
Bedroom: quiet, blackout and sockets
Comfort comes from the mattress, bedside lights, sockets on both sides, blackout, ventilation and storage. A bedroom can remain calm and warm with a headboard, one material wall or a carefully chosen textile. Leave enough space to move and clean.
Bathroom: waterproofing and maintenance
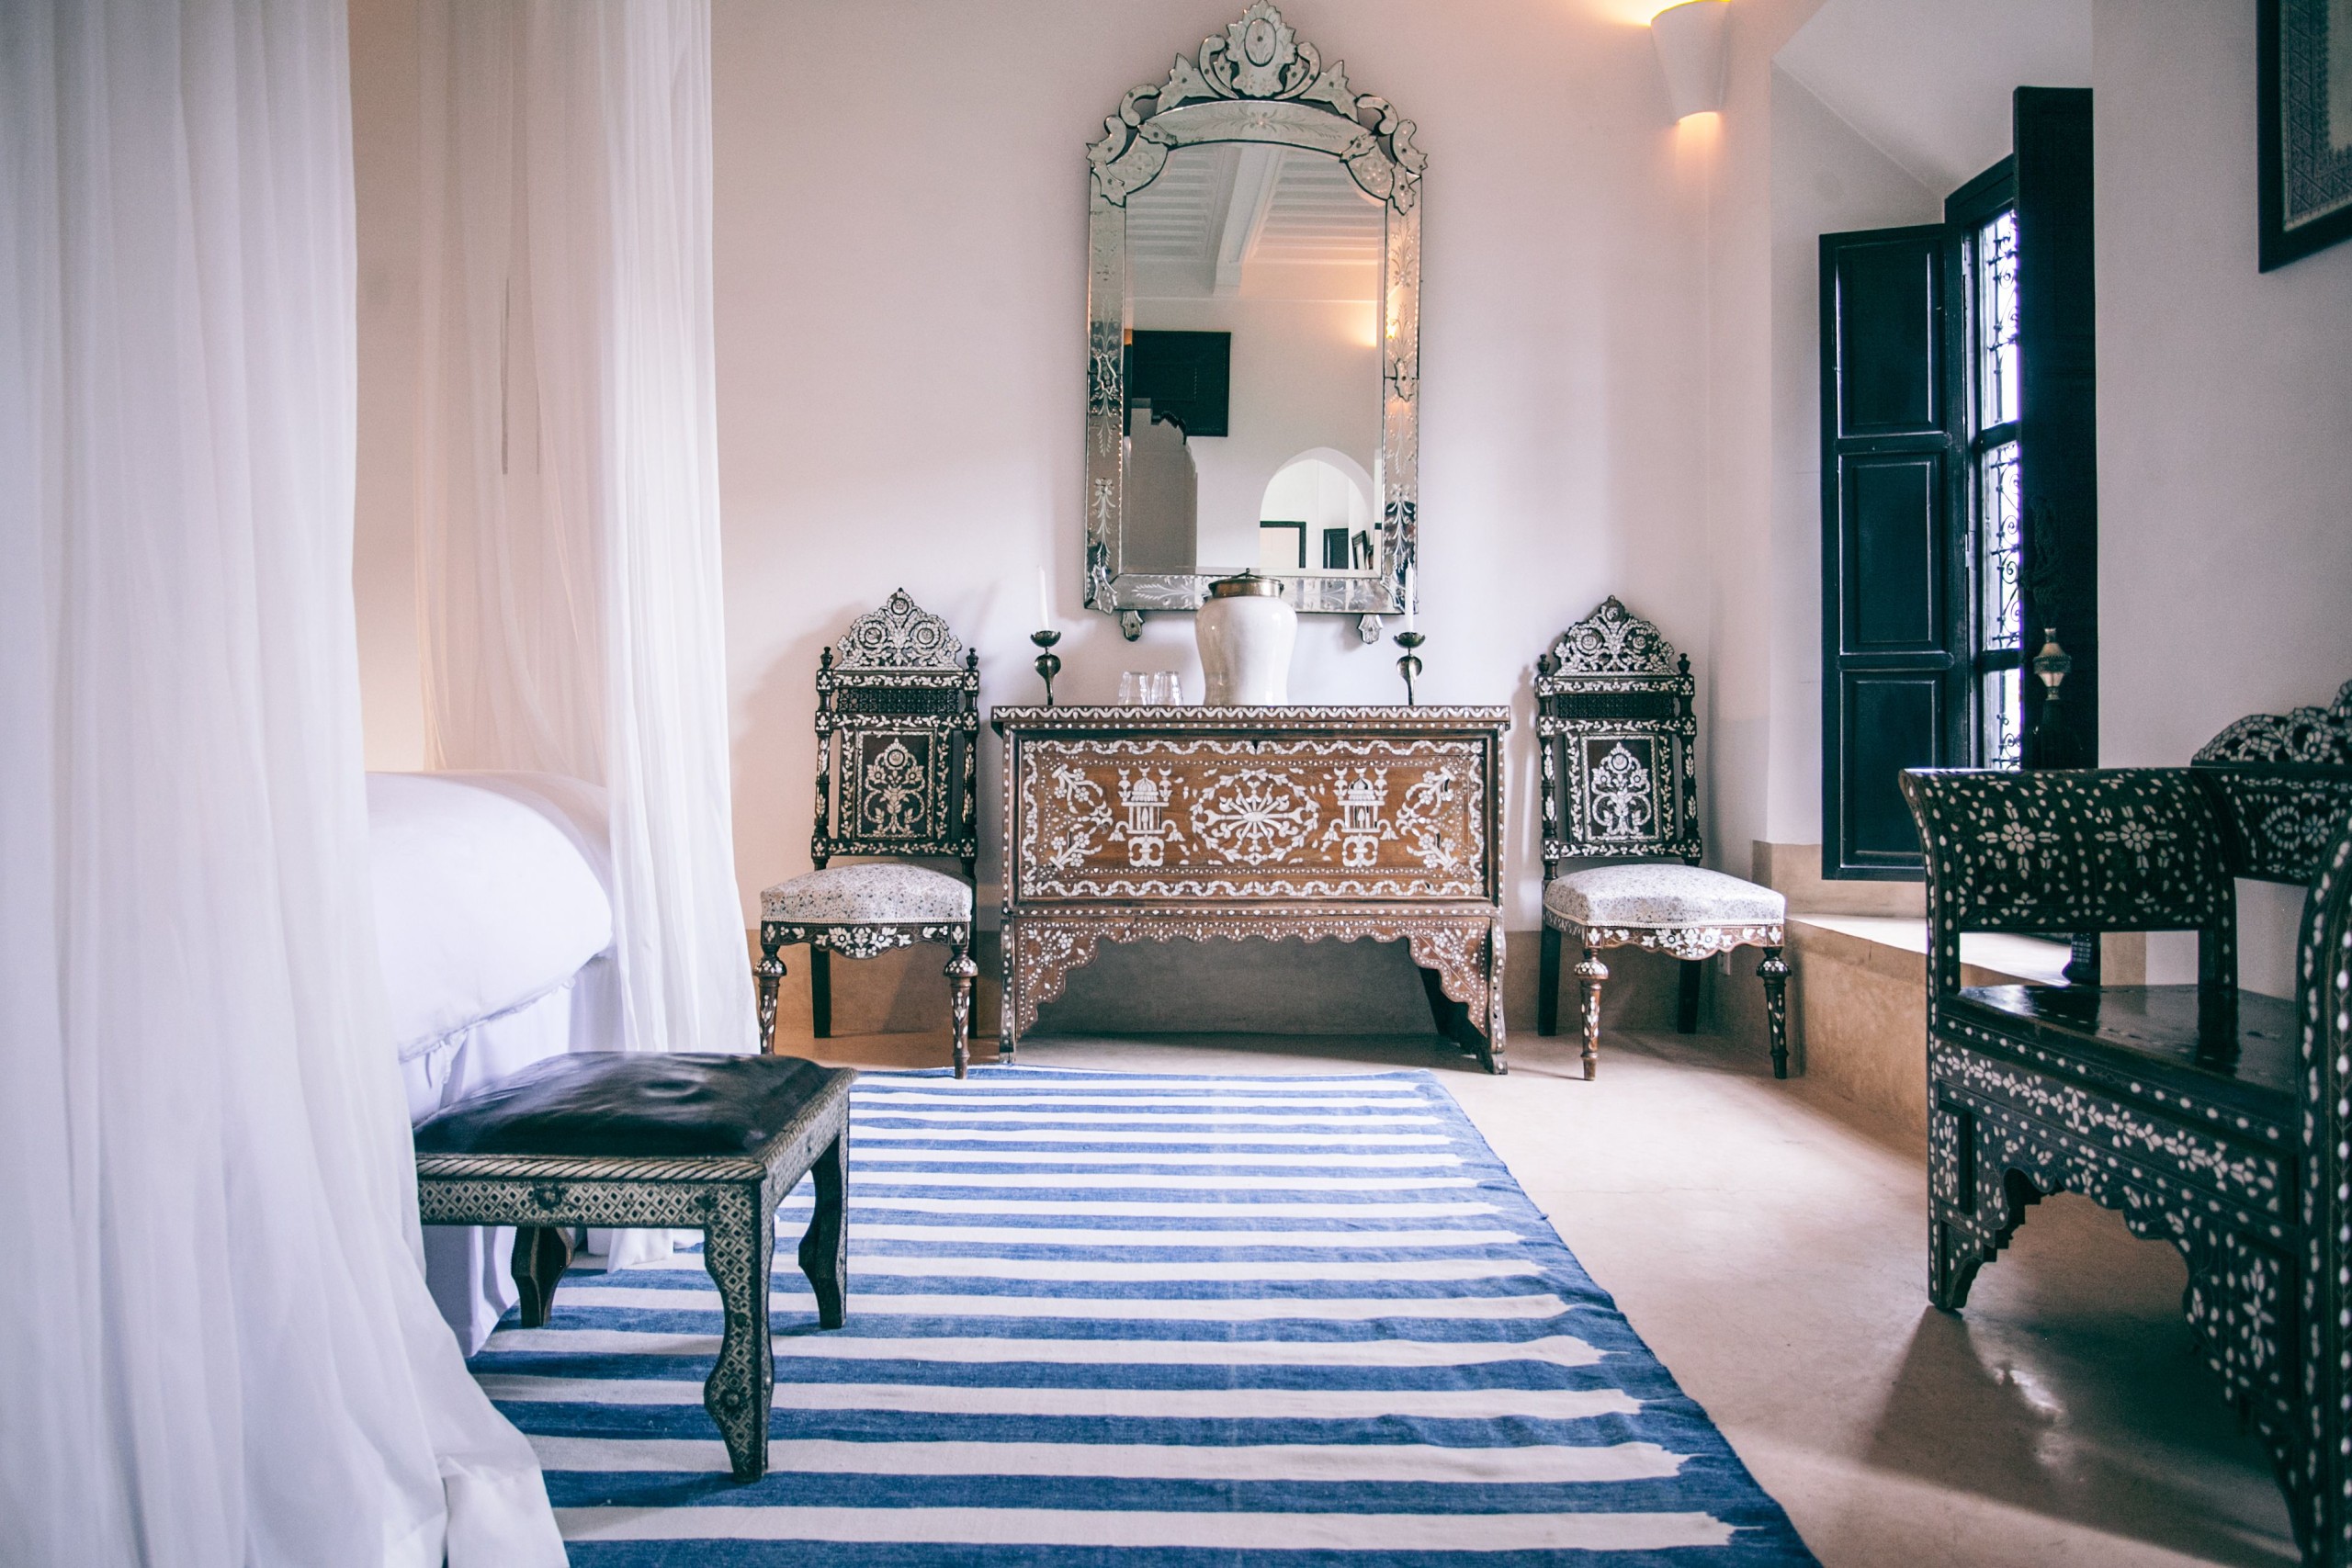
Before tile or tadelakt, approve falls, drains, access panels, ventilation, joints and hot-water capacity. Details that are easy to clean and repair are an investment, especially in an apartment rented regularly.
Entrance and storage: the most valuable square metres
An entry console, a ventilated wardrobe, a key niche and a proper place for cleaning supplies reduce disorder immediately. In a small Gueliz apartment, every storage element should be drawn with depth, door swings and the uses around it.
Nine mistakes to avoid
- Choosing a style before surveying: beautiful references do not reveal your dimensions.
- Comparing only the quote total: check quantities, brands, preparation and exclusions.
- Moving a kitchen or bathroom without studying drainage: a rendering cannot show falls or maintenance access.
- Ordering custom furniture too early: final dimensions must include floors, plaster, skirting and sockets.
- Underestimating lighting: one ceiling fitting creates neither comfort nor strong photographs.
- Using a fragile material in a high-use zone: decide by maintenance and repair, not only by the sample.
- Forgetting shared areas: access, hours and protection belong in the programme.
- Keeping decisions verbal: record every change that affects cost, time or result.
- Presenting a reference image as a project: credit Internet photography and separate inspiration from delivered work.
Renovating in Gueliz from abroad
An owner living abroad does not need to attend every visit, but does need a reliable decision system. The brief should state what can be decided locally, what needs approval and the expected response time. Reports should combine dated photographs, decisions, blockers, committed budget and next approvals.
Keep a shared file with current drawings, compared quotes, photographed samples, orders, warranties and the snag list. A local project lead can coordinate trades and flag inconsistencies early. 3D helps the owner understand the proposal, but it does not replace on-site checks of hidden work and finishes.
For a broader view, read our guides to villa renovation in Marrakech and interior architect costs in Marrakech.
Frequently asked questions about renovating an apartment in Gueliz
How much should I budget to renovate an apartment in Gueliz?
There is no single price. The budget depends on floor area, services, layout, finish level, furniture and supervision. The most reliable method is to define the programme and request a trade-by-trade quote with options and exclusions separated.
How long does an apartment renovation in Marrakech take?
Time depends on scope, building approvals, orders and what is discovered after demolition. A useful schedule separates design, consultation, procurement, technical work, finishes, cleaning and handover, and includes owner approvals.
Do I need an interior architect for a small apartment?
Not for every simple refresh, but targeted support can secure a compact space when storage, services, kitchen or lighting need coordination. Drawings can prevent incompatible purchases and expensive rework.
Can I keep some existing furniture?
Yes, if dimensions, condition, style and use fit the new layout. Photograph and measure retained pieces before drawing the plan. A favourite item can become a starting point rather than a constraint.
Which materials work best in a furnished rental?
Choose finishes that are available, repairable, easy to clean and suited to frequent use. A slightly less dramatic finish that is installed well and can be maintained will protect the experience for longer.
How can I control renovation cost overruns?
Define scope, price by trade, keep a contingency, approve samples and record each change with its effect on cost and time. Decisions made after work starts are often more expensive than decisions made on paper.
Can Mr Mine Deco manage a renovation if I live outside Morocco?
Depending on the agreed scope, support can include the brief, 2D/3D drawings, selections, contractor consultation, coordination and site reports. The contract should define deliverables, visits and responsibilities.
Your apartment deserves a plan before work
Planning a renovation in Gueliz or Marrakech?
Share the floor area, available drawings, priorities and schedule. Mr Mine Deco can help turn an existing apartment into a clear, coherent and buildable project.
Editorial note The Pexels photographs in this article illustrate materials, atmospheres and uses. They are not projects designed or delivered by Mr Mine Deco.


