
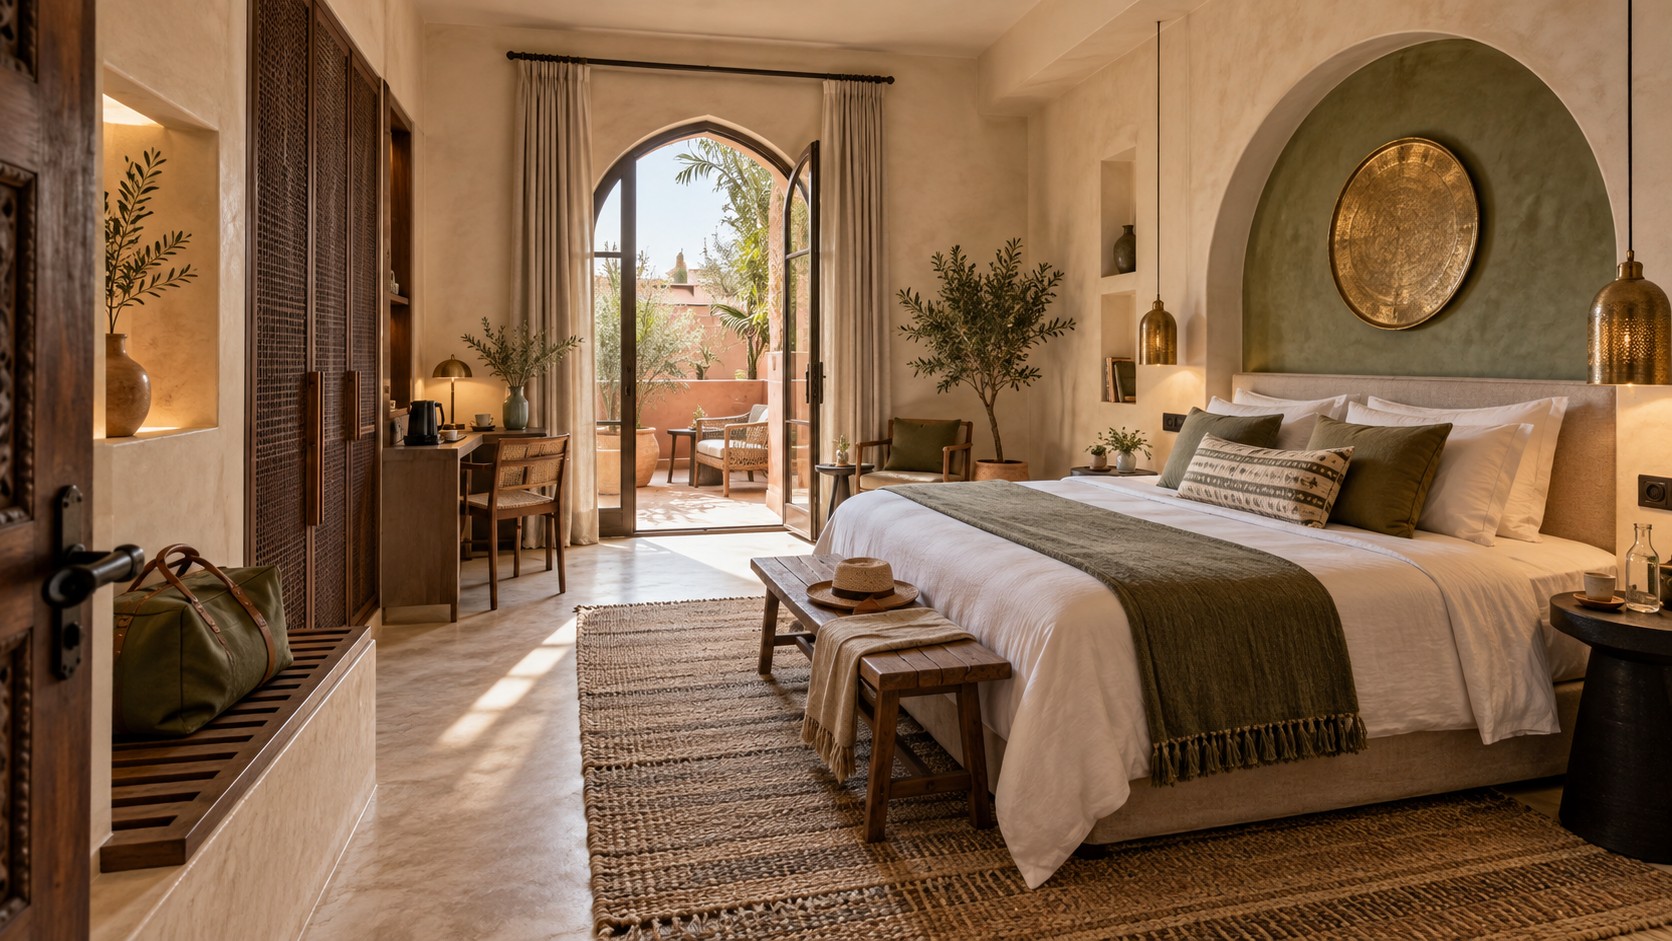
Furnishing an Airbnb in Marrakech starts before the last cushion is chosen. Real capacity, suitcase circulation, sleep, storage, sockets, lighting, maintenance and safety must work as one system. This checklist turns a floor plan and a furniture list into a straightforward experience for guests and for the team resetting the property.
It is written for owners preparing an apartment, duplex, villa or riad for short stays. It complements our guide to Airbnb renovation in Marrakech and our article on Airbnb interior design and listing photography. It does not promise occupancy or returns; its purpose is to catch expensive omissions before launch.
The essentials in 45 seconds
- Size the dining table, seating, storage and tableware for the number of guests actually advertised.
- Walk from the front door to each bedroom with a large suitcase before approving clearances and rugs.
- Give every bedroom blackout, two light controls, accessible sockets and a surface for personal belongings.
- Select repairable materials and repeatable references; retain a record of every paint, fabric and light fitting.
- Test Wi-Fi, hot water, cooling, locks and lighting together under the conditions of a real stay.
- Confirm local obligations and safety provisions with the relevant professionals before hosting.
Contents
- Start with capacity and the guest journey
- Review the twelve furnishing points
- Adapt choices to Marrakech
- Size furniture for the property
- Organise purchases in three passes
- Run the one-night test
- Use the launch scorecard
- Frequently asked questions
Before furniture: set capacity and map the guest journey
A property advertised for six people must work for six people at the same time. That includes beds, dining places and lounge seating, but also towels, hooks, storage, hot-water production and room around luggage. A sofa bed that inflates capacity on paper may make the plan unusable as soon as it is opened.
| Starting question | Practical test | Design decision |
|---|---|---|
| How many people live together? | Seat everyone at the table and in the lounge. | Align advertised capacity, furniture and tableware. |
| Where does luggage go? | Walk in from the door with two large suitcases. | Provide a bench, luggage racks and a clear route. |
| How does night-time work? | Open every bed and reach the bathroom in the dark. | Protect circulation, privacy and low-level lighting. |
| How is the property reset? | Store linen, supplies and cleaning equipment. | Separate guest storage from the operations cupboard. |
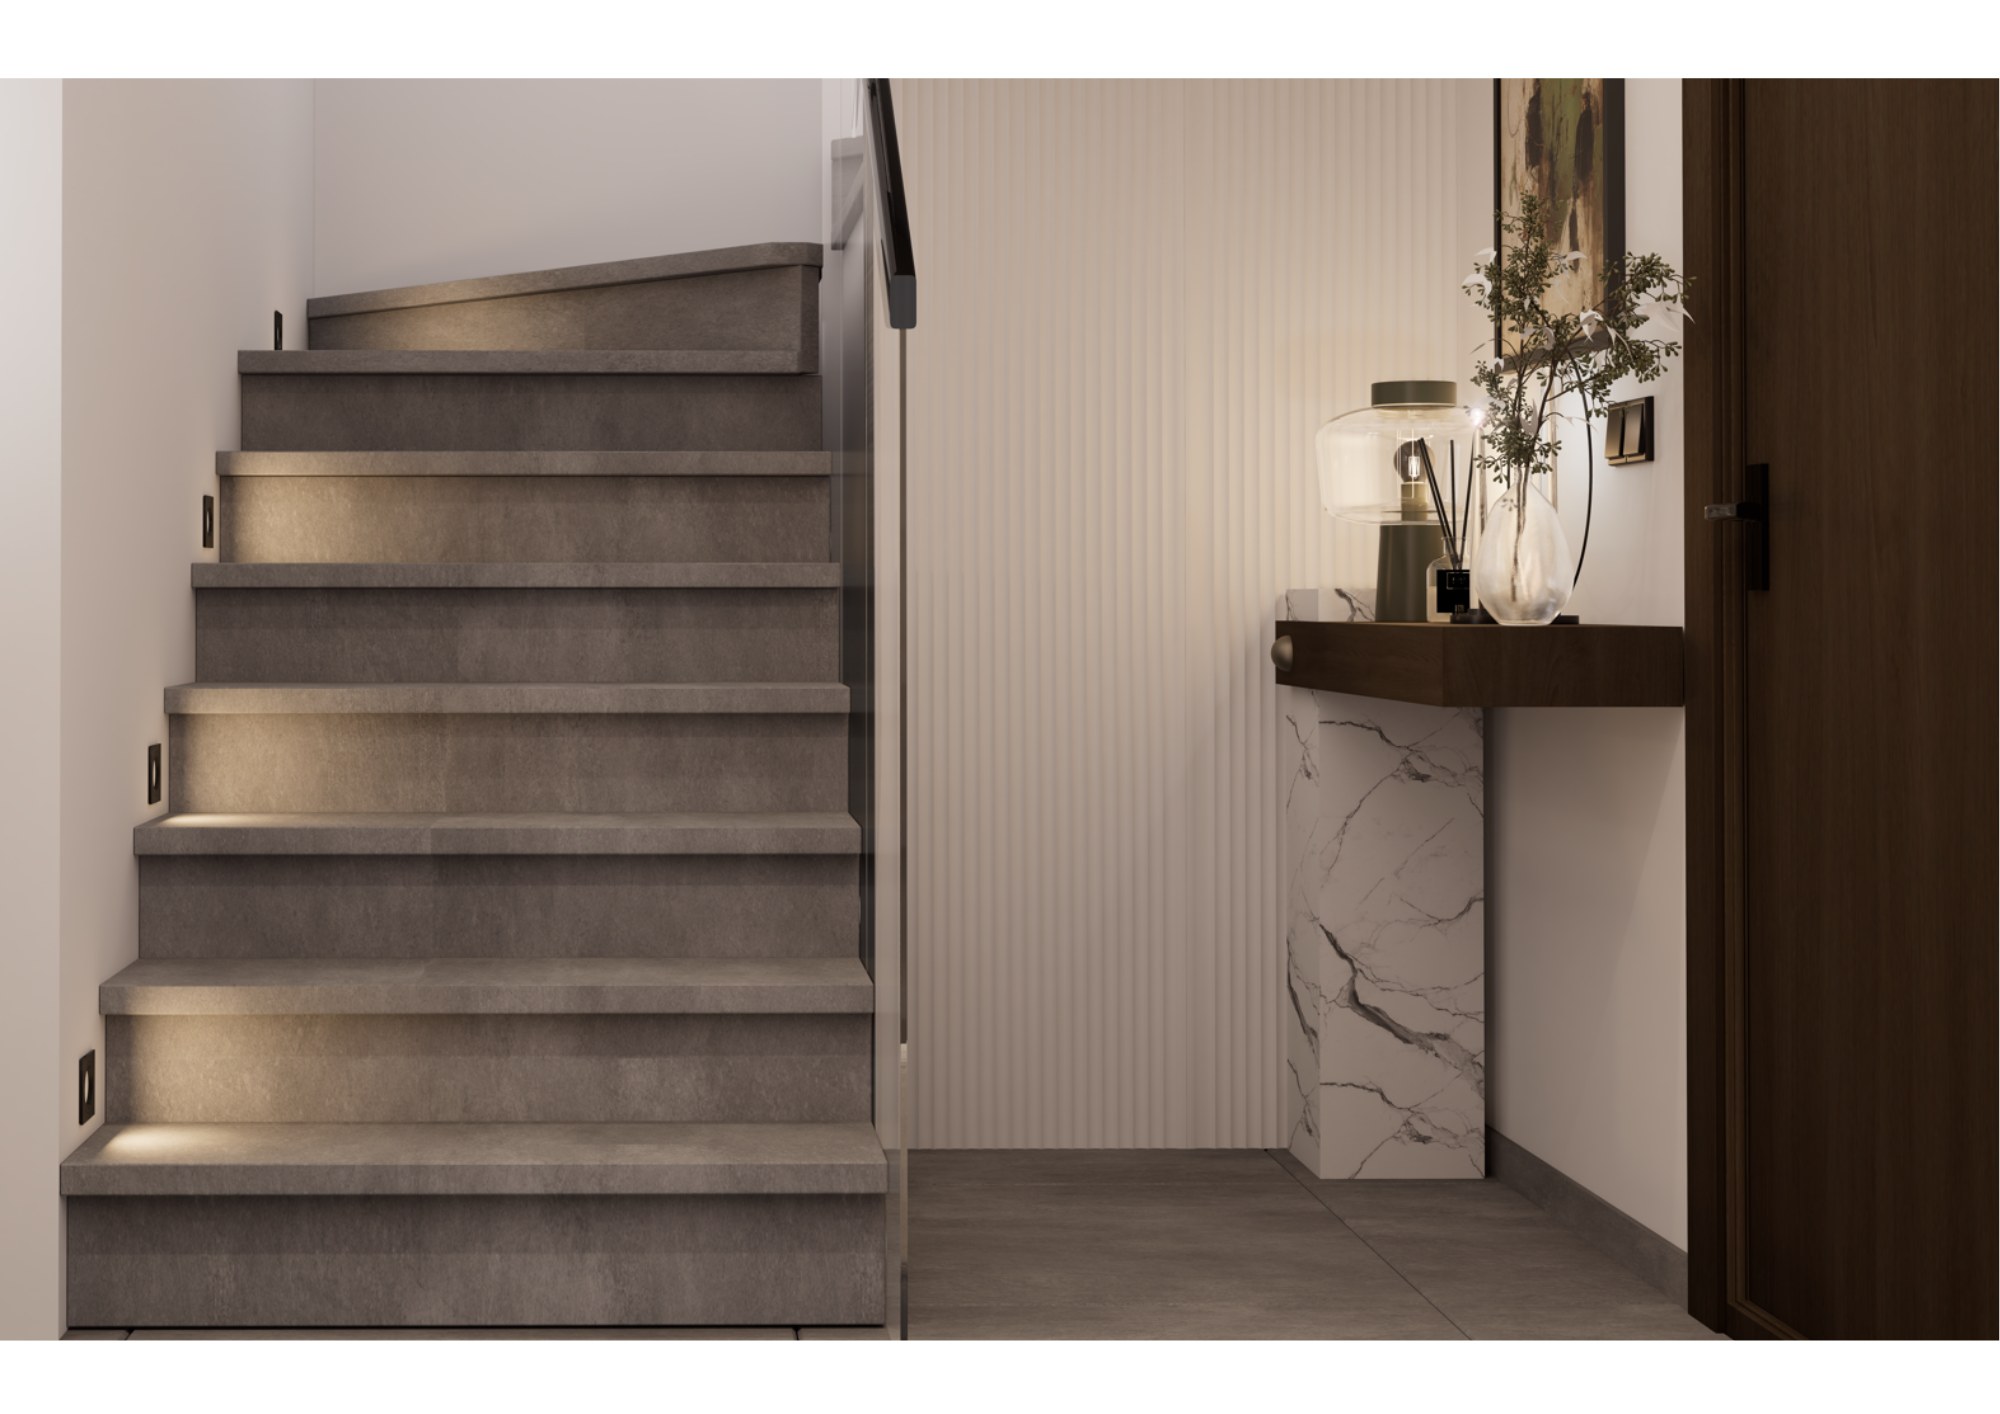
Now map the arrival sequence: access, keys, first light, luggage, Wi-Fi, drinking water and bathroom. Each hesitation points to missing information or an absent furnishing decision. In a duplex, this route must also include stair safety and clear step visibility.
The twelve-point Airbnb furnishing checklist for Marrakech
- 1. Entrance and access.Provide a lock that is simple to explain, an immediate light, a place for keys and a luggage zone that does not block the door.
- 2. Circulation.Keep a stable route when chairs, doors, drawers and a sofa bed are open. Secure rugs or remove them from high-turnover areas.
- 3. Beds.Give each bed clear access, an accurately stated size, suitable protection and linen that can be replenished in identical sets.
- 4. Blackout and privacy.Test window treatments by day and at night, from inside and outside. Screen direct views without removing all natural light.
- 5. Luggage and storage.Reserve a suitcase surface, matching hangers and genuinely empty storage in every bedroom, away from the team’s supplies.
- 6. Sockets, Wi-Fi and work.Make sockets usable without moving beds, place network information logically and test signal in the rooms guests will use.
- 7. Lighting.Combine ambient, task and accent light. A guest should not cross a dark room to find the next switch.
- 8. Thermal and acoustic comfort.Check direct sun, cooling, ventilation, equipment noise and sound transfer before attempting to hide problems with décor.
- 9. Bathroom.Include hooks, a dry shelf, a well-lit mirror, slip-aware surfaces, ventilation and maintainable access to fittings.
- 10. Kitchen and dining.Match the table and place settings to capacity; group items so the inventory makes sense at a glance.
- 11. Outdoor areas.Choose shade, seating and textiles for sun, dust and cleaning frequency; keep drainage and technical access clear.
- 12. Safety and information.Address known hazards, verify required equipment with professionals, disclose relevant property features and record checks.
How Marrakech changes furnishing decisions
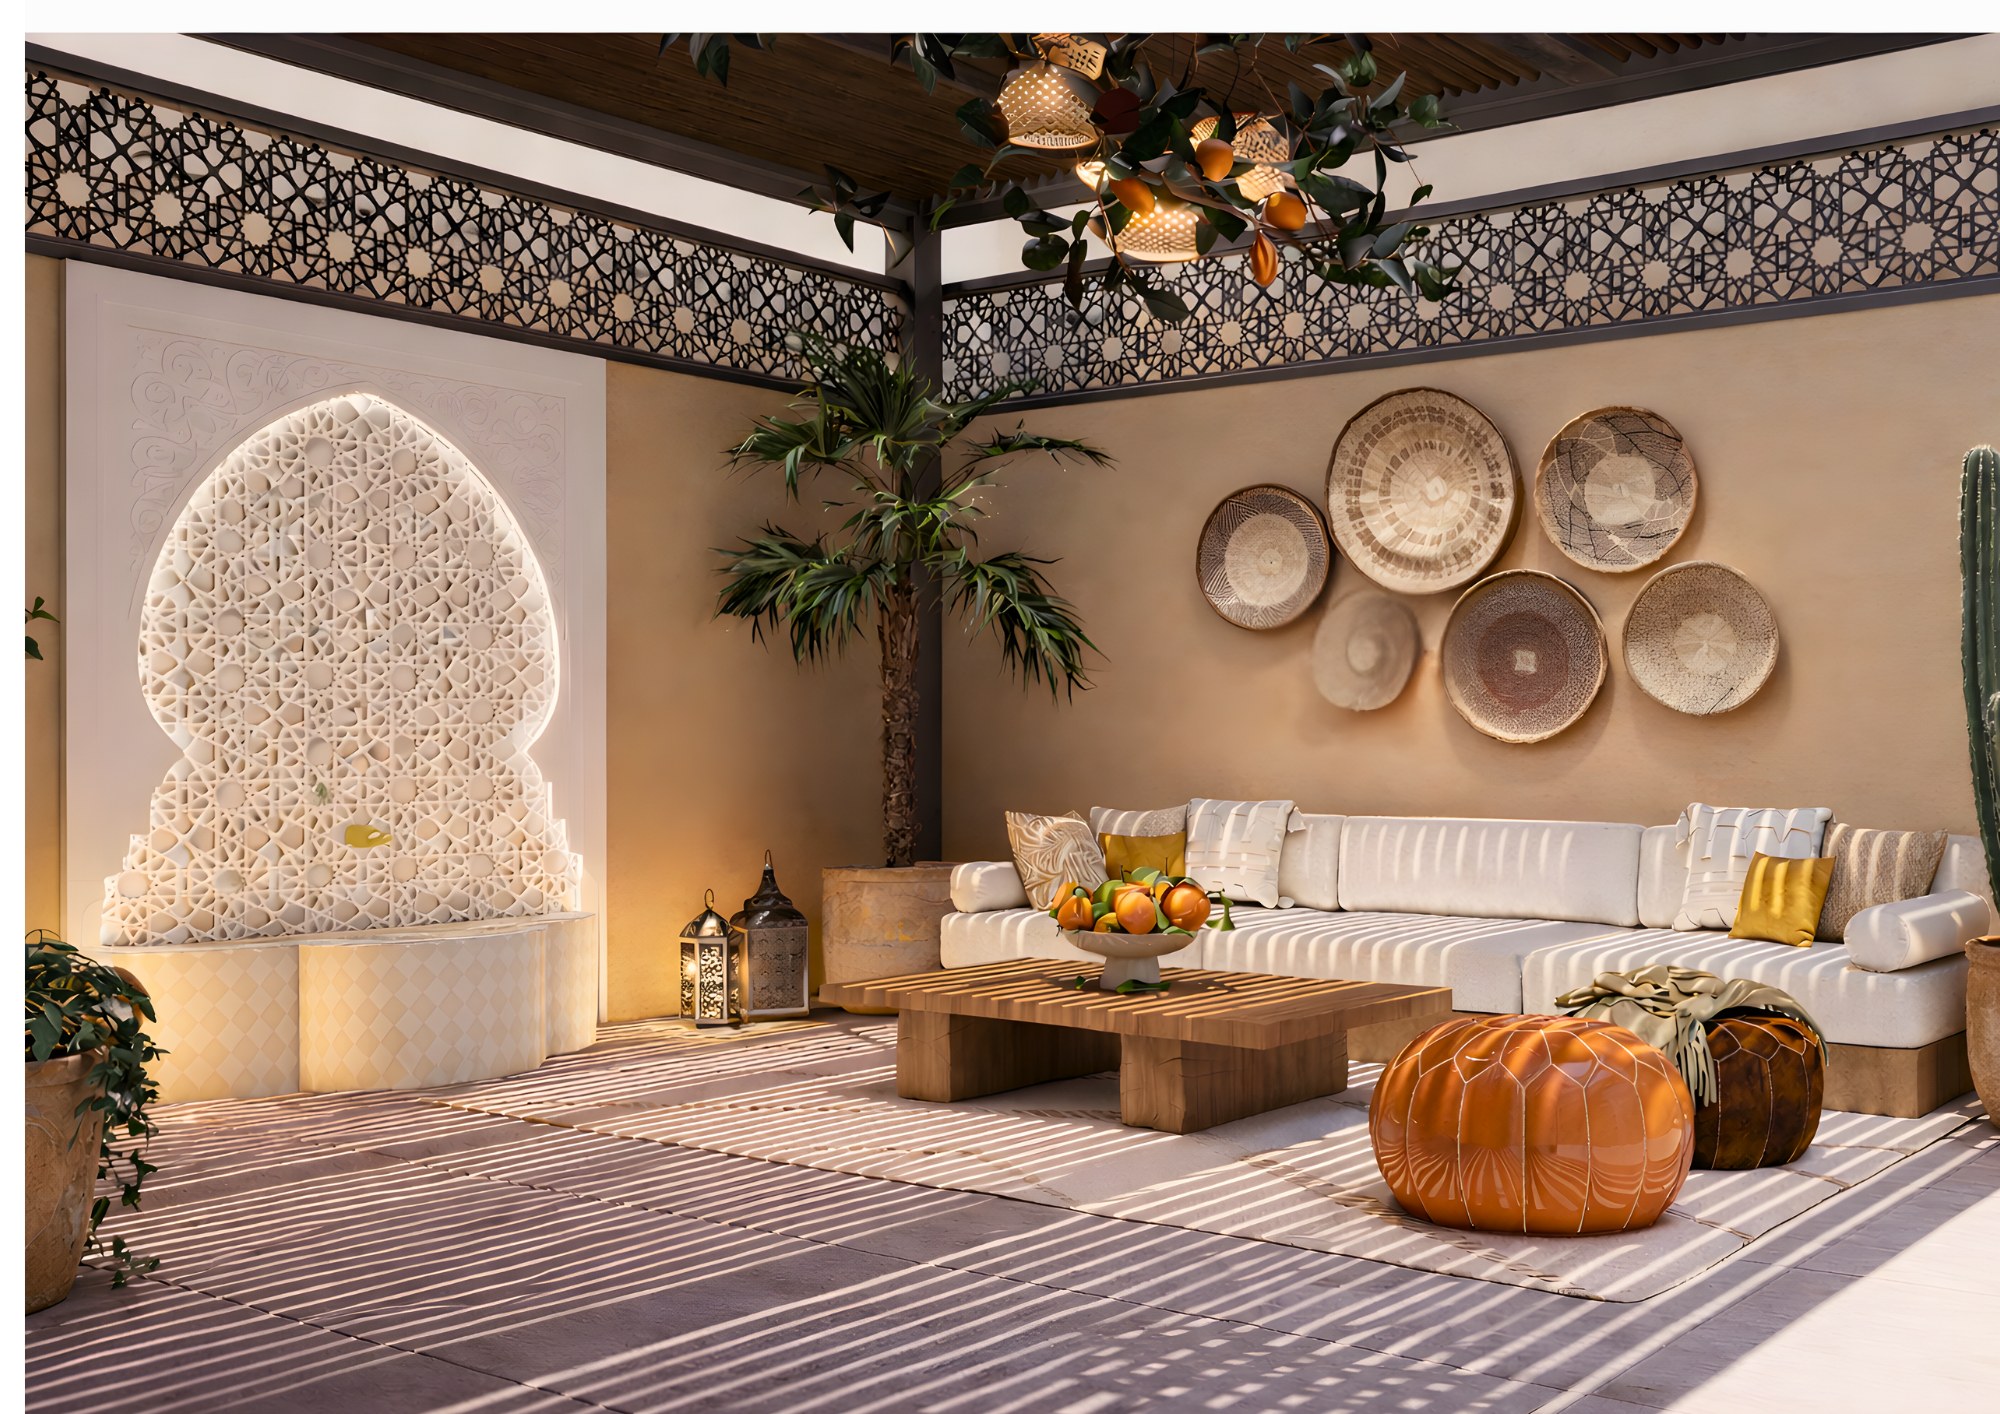
Climate, strong light and dust influence daily use. A highly exposed window may need separate solar filtering and blackout. A patio or terrace should be easy to clean, with textiles that can be stored quickly. Plants, lanterns and seating must not obstruct drainage or turn every reset into a complicated styling exercise.
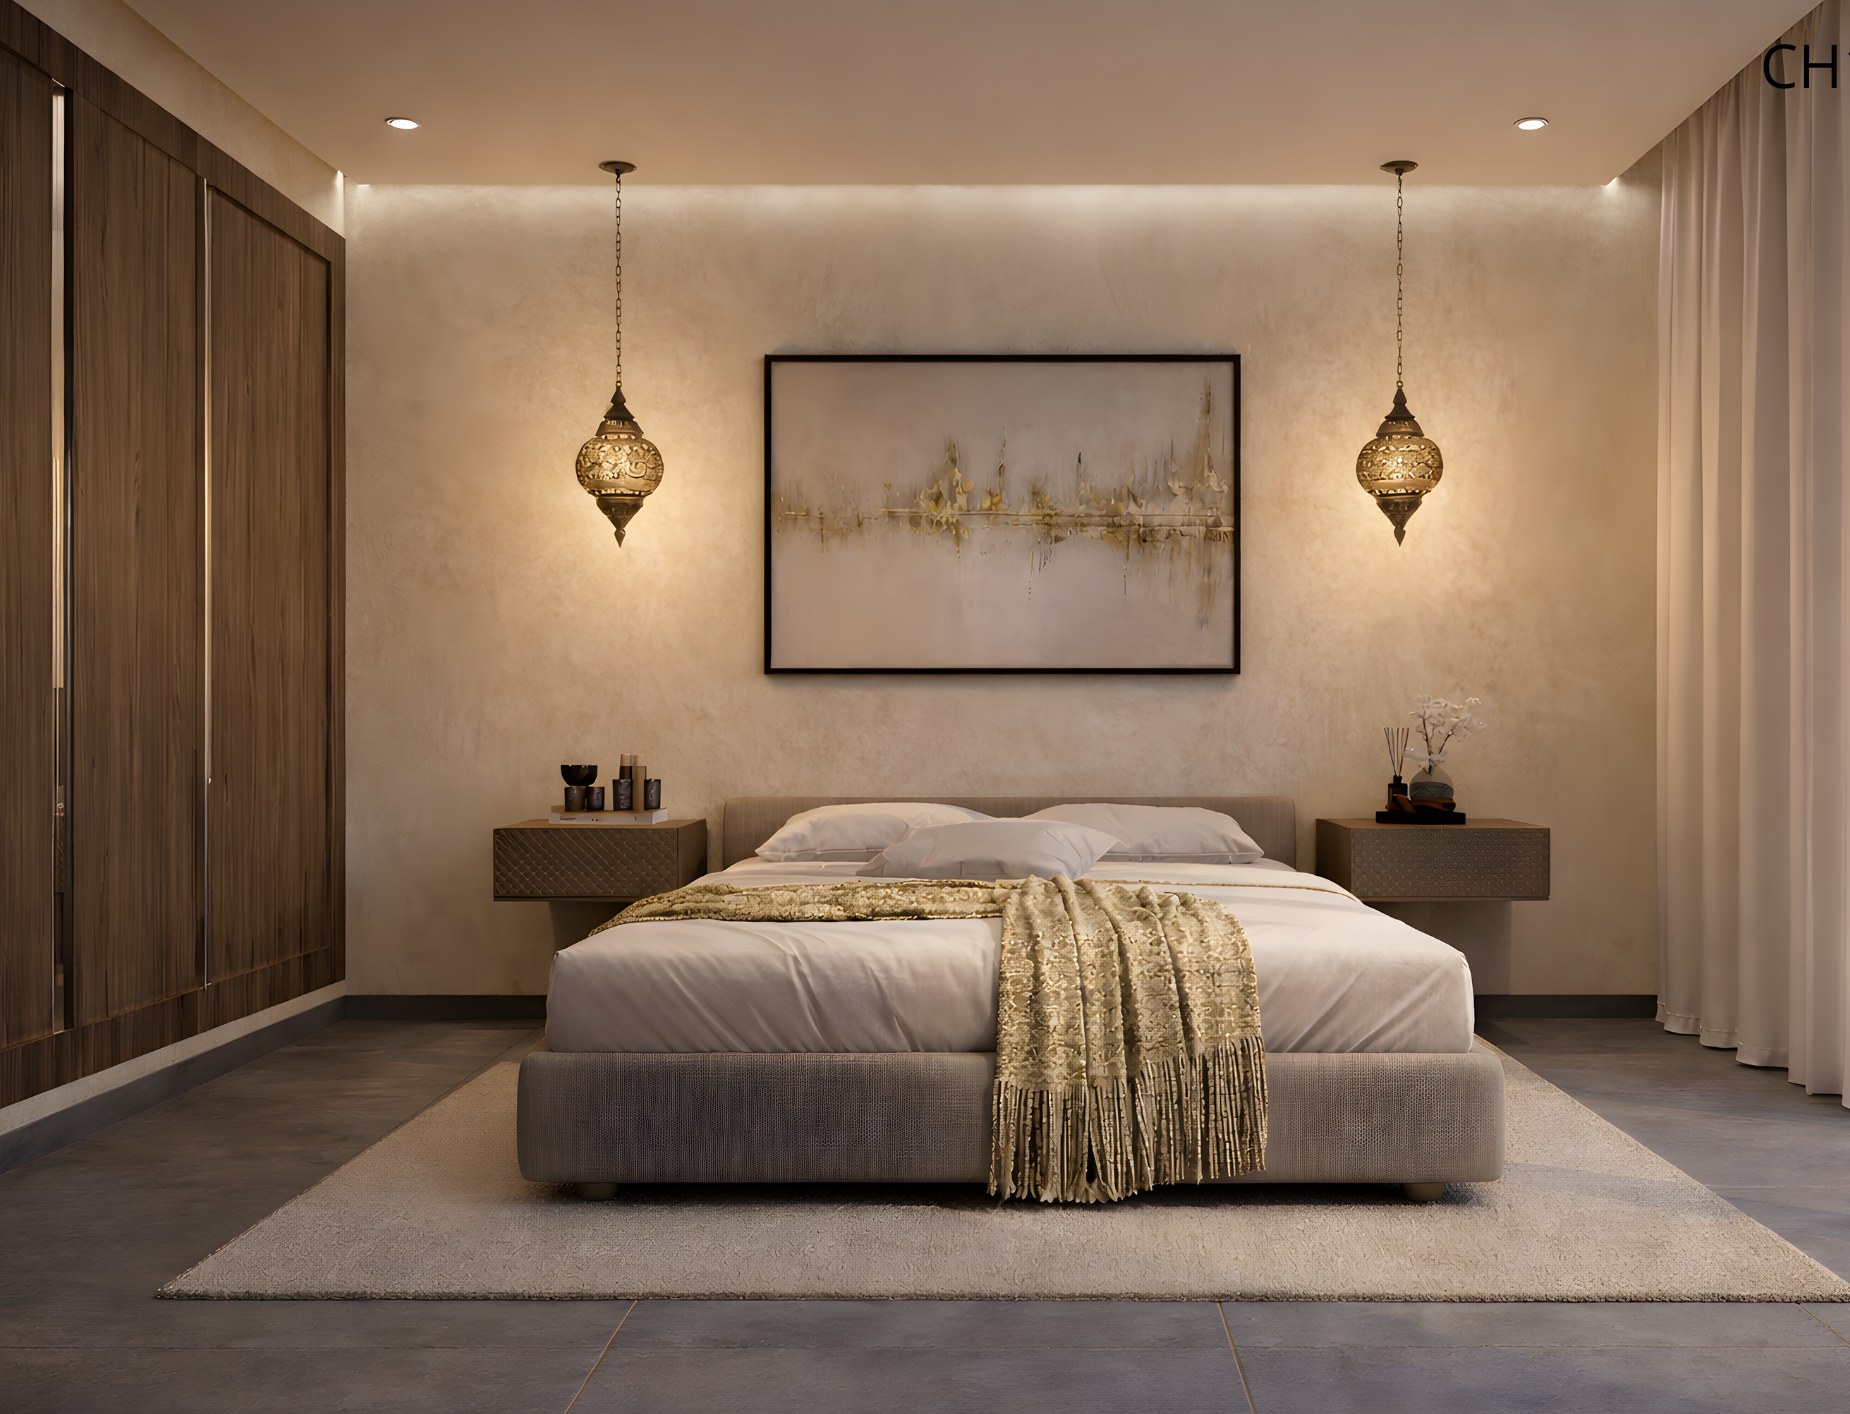
Indoors, use a restrained palette and materials with a known maintenance method. Tadelakt, zellige, timber and metal can create a strong identity, but their positions must suit water, abrasion and future repair. Request care instructions and retain the finish references: durability also depends on the ability to repair locally.
Artificial lighting needs an evening scene. Test the entrance, stairs, bathroom and terrace after dark. One dominant colour temperature makes the property feel calmer; task lights may be more focused without producing a visual patchwork.
Size furniture for the property type
A riad, a Guéliz apartment and a villa outside the centre need different densities. In a compact plan, use a few multifunctional pieces but avoid fragile mechanisms that are difficult to explain. In a large room, do not fill every gap: form useful zones connected by clear circulation.
- Studio or small apartment: prioritise vertical storage, a real table, blackout and a bed arrangement that does not eliminate the whole lounge.
- Family apartment: provide a properly sized table, distinct beds, acoustic separation and space for several suitcases.
- Duplex: address stair lighting and contrast, distribute information to the right floor and keep operational storage accessible.
- Riad: manage transitions between patio and bedrooms, privacy, moisture, acoustics and roof-terrace use.
- Villa: coordinate inside and outside, set boundaries for moveable furniture and keep an inventory for each zone.
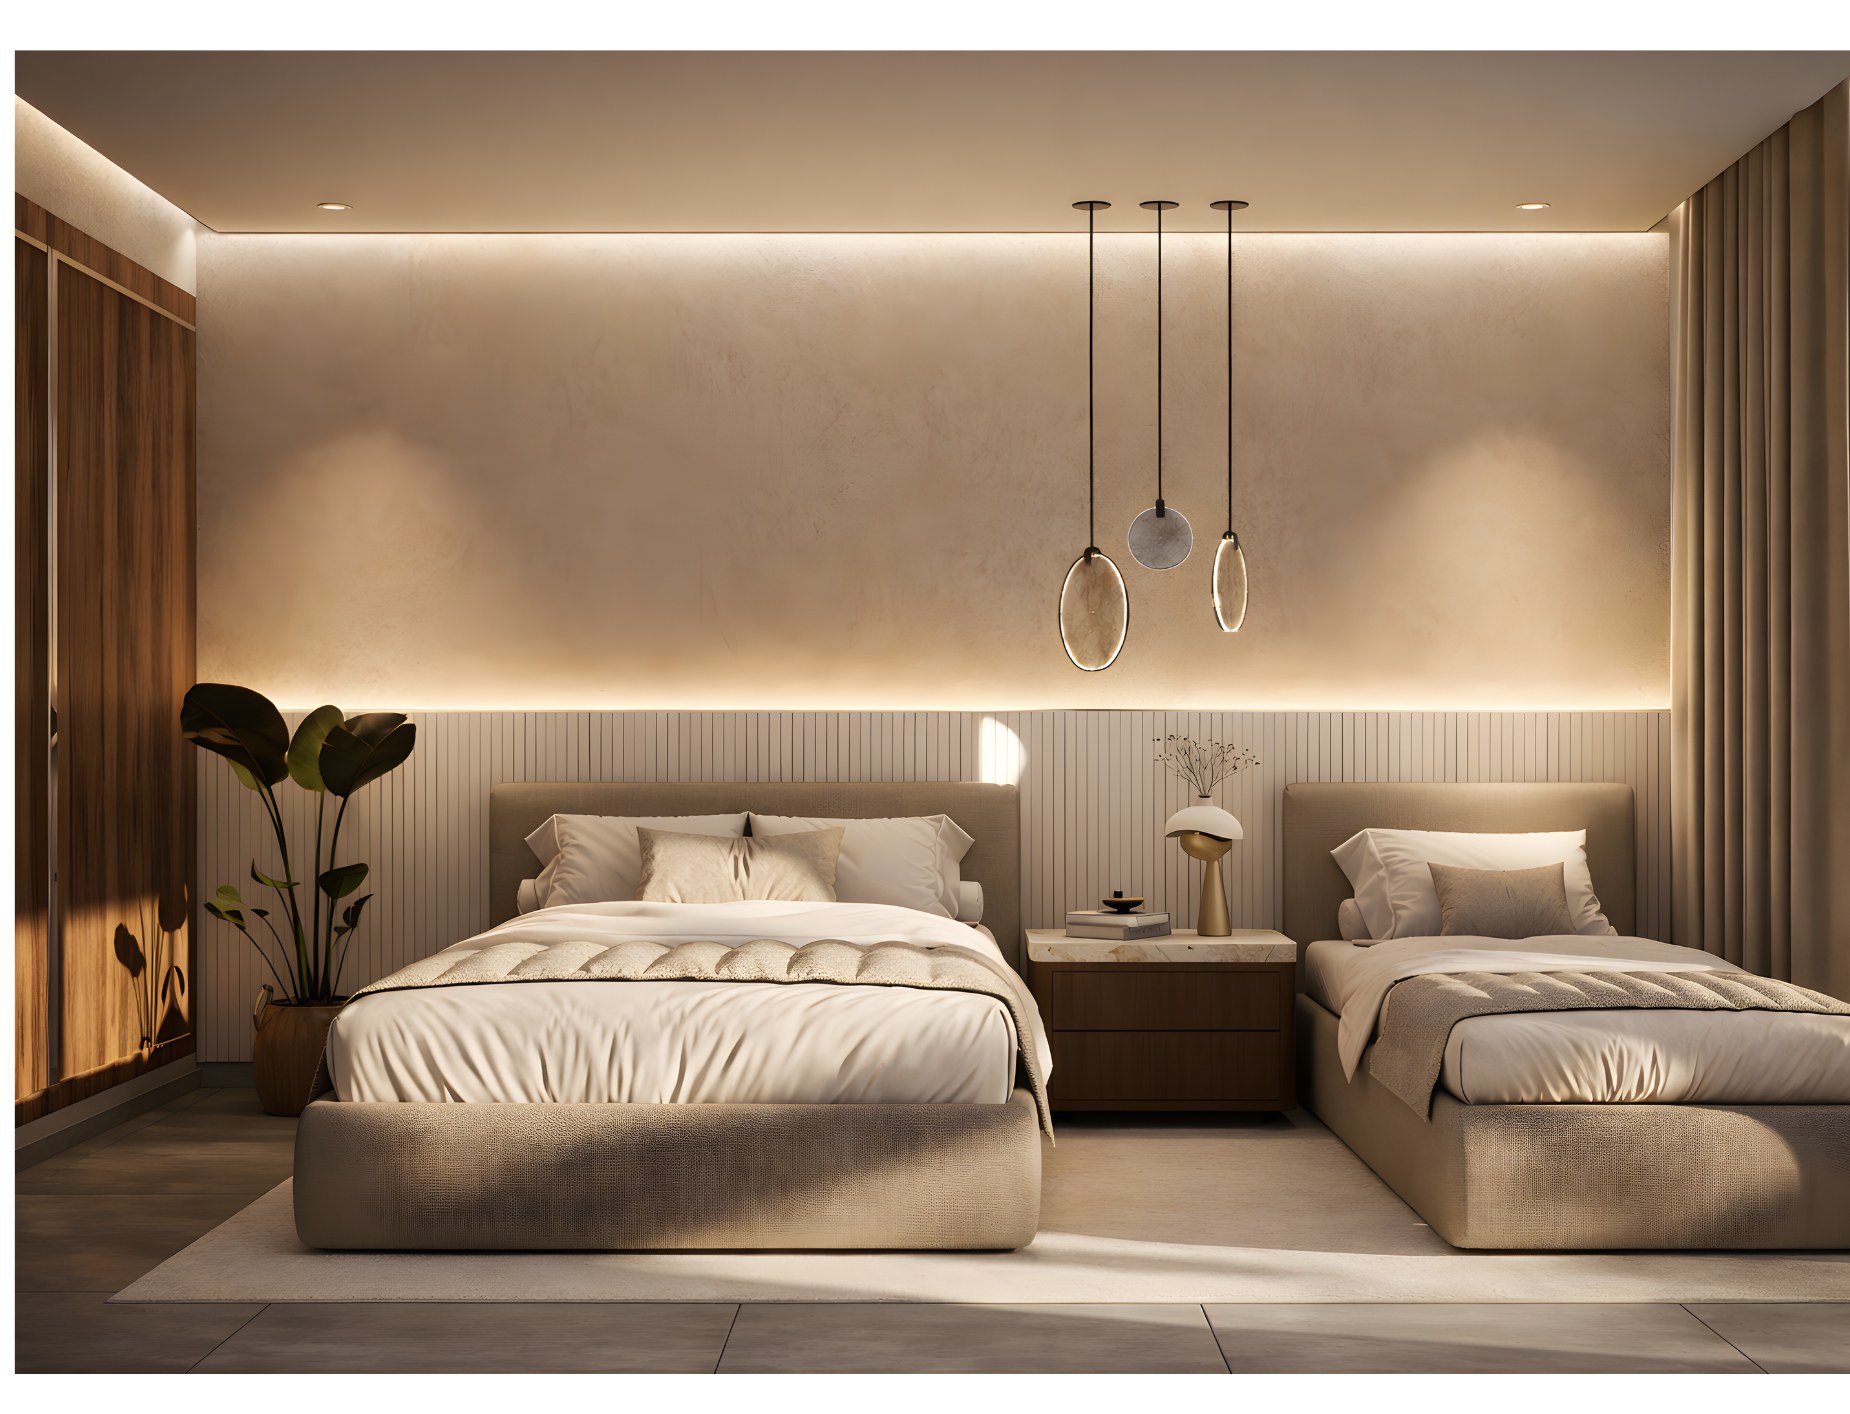
Buy in three passes, not from one long list
- The functional base: beds, blackout, lighting, table, seating, storage, kitchen and bathroom equipment.
- Visual coherence: curtains, rugs, linen, art, decorative lights and one signature gesture per zone.
- Corrections after testing: missing hook, weak lamp, socket extension, door stop, protector or extra storage.
Confirm dimensions on site and draw every door and drawer swing before a major order. If the project is still being designed, interior plans and 3D design can expose conflicts before construction. The Airbnb Duplex Project illustrates this work across circulation, bedrooms and the patio.
The most useful test: spend a complete night in the property
A five-minute visit will not reveal a short curtain, hidden socket, night-time noise or a shower with nowhere dry to place belongings. Stay overnight or organise a structured trial with someone who does not know the project. Do not explain everything; observe where they hesitate.
- Arrive with luggage.Test access, keys, lighting, stairs and suitcase placement.
- Prepare a simple meal.Review inventory, sockets, water, waste, the table and seating capacity.
- Use Wi-Fi and charging points.Test connection, charging and the work position with doors closed.
- Spend the night.Check bedding, noise, temperature, blackout and the route to the bathroom.
- Reset the property.Time storage, linen, surfaces, outdoor areas and restocking.
Pre-launch scorecard
| Status | Meaning | Action |
|---|---|---|
| Green | Use is obvious, equipment tested and maintenance documented. | Photograph it and add it to the reset checklist. |
| Amber | Use is possible but needs explanation, movement or monitoring. | Correct it before photography or disclose it accurately. |
| Red | Hazard, failure, inconsistent capacity or an element that cannot be maintained. | Do not open the area or property before resolving it. |
Create a one-page record for every room with a reference photo, item counts, supplies, compatible products and inspection frequency. This joins design to operations and helps prevent the experience from drifting after replacements.
Frequently asked questions about furnishing an Airbnb in Marrakech
Which room should be planned first?
Start with the overall plan, capacity and arrival route, then resolve beds, bathroom and dining. Decoration follows once those uses work.
How much bedroom storage is enough?
Provide at least a suitcase surface, matching hangers and some genuinely empty storage. Adjust the amount to likely stay length and the property’s position.
Does a sofa bed always justify greater capacity?
No. When open it still needs a safe route, bathroom access and acceptable privacy. Dining, seating and equipment must also support the higher capacity.
Which materials work for short stays?
Choose materials that can be cleaned, repaired locally and refinished consistently. The right solution depends on water, sunlight, location and frequency of use.
How can Moroccan identity remain restrained?
Work with light, proportion and one strong material or crafted piece per zone. A short selection creates more identity than a pile-up of symbols.
Should the property be tested before photography?
Yes. An overnight trial reveals operational problems; the shoot should show an already functional solution, not hide unfinished corrections.
Can Mr Mine Deco prepare the full furnishing plan?
Depending on scope, support can include an audit, 2D/3D plans, furniture and material selection, bespoke details, coordination and a pre-opening checklist.
From plan to first arrival
Preparing an Airbnb in Marrakech?
Share the plan, intended capacity, property photographs and schedule. Mr Mine Deco can structure a coherent, testable and operational interior.
Editorial note The cover is an original editorial image generated for this guide; it does not depict a completed client project. The other visuals show Mr Mine Deco’s 3D design for the Airbnb Duplex Project. Airbnb is a trademark of its owner; this article is neither sponsored nor endorsed by Airbnb. Safety and regulatory information must be verified for the property and the current local rules.


